Price Reduced Listing
5 Shannon Court,Richardson, TX 75082
Richardson, TX 75082

Description
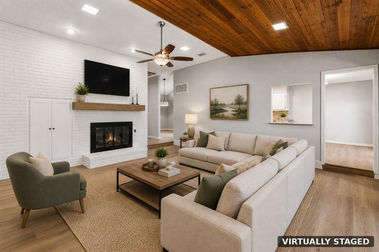
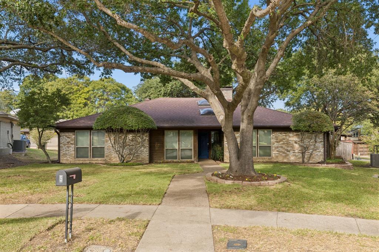
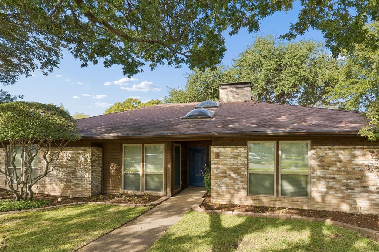
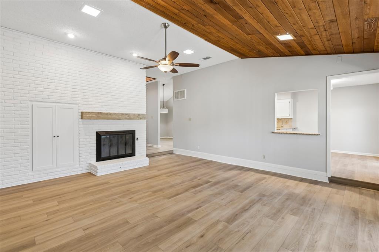
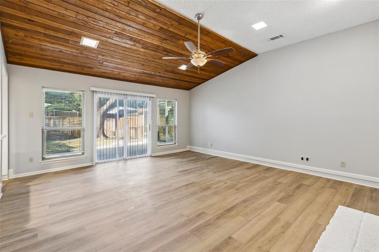
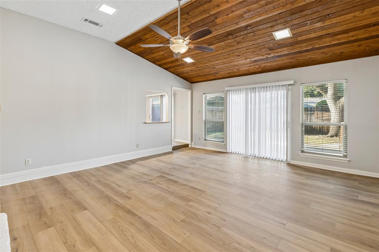
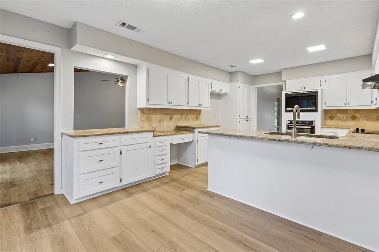
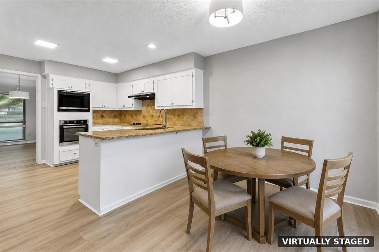
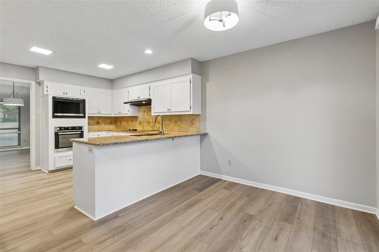
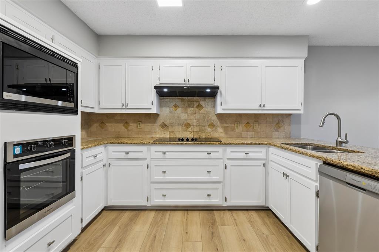
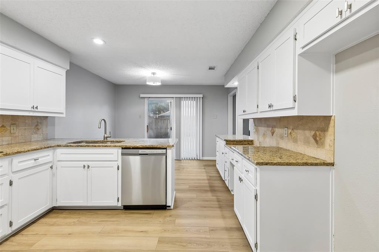
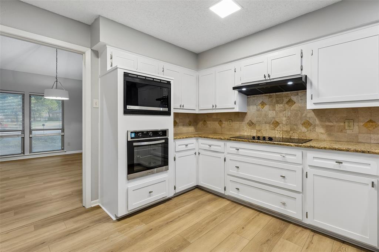
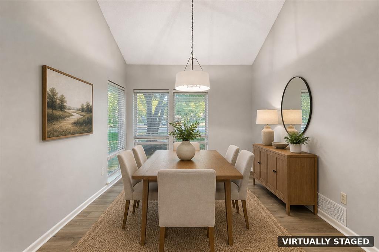
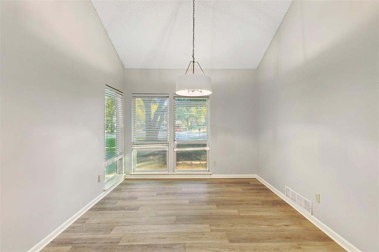
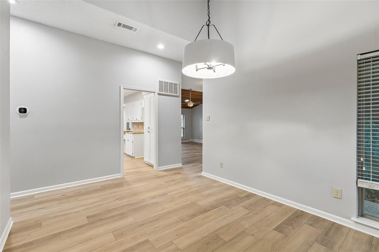
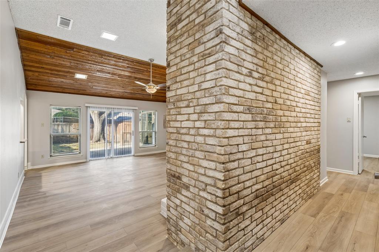
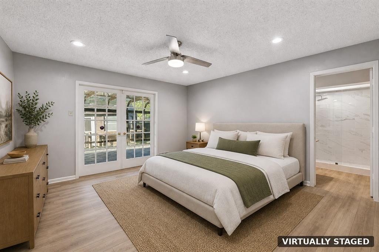
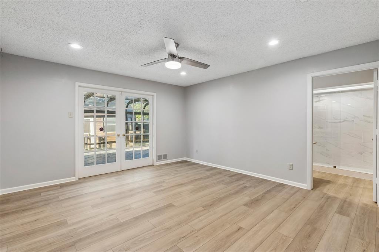
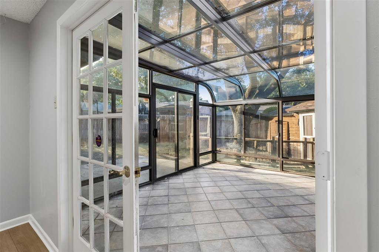
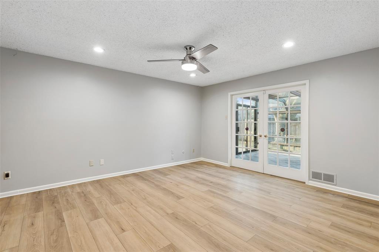
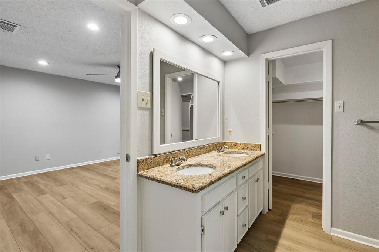
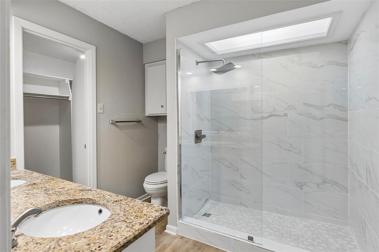
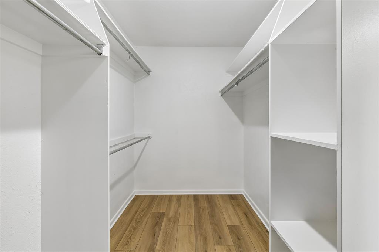
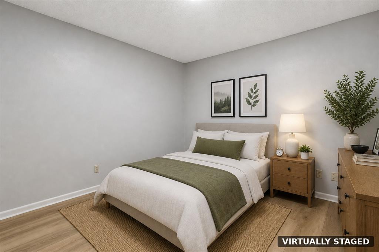
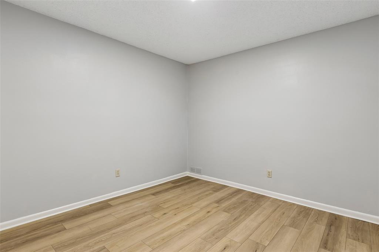
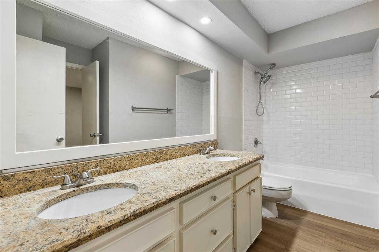
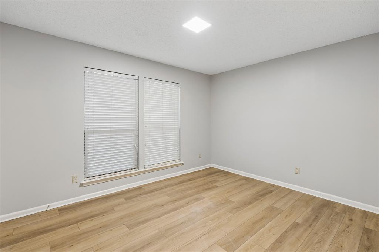
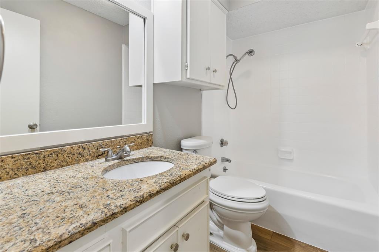
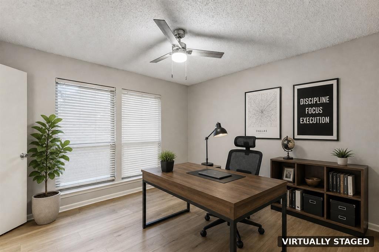
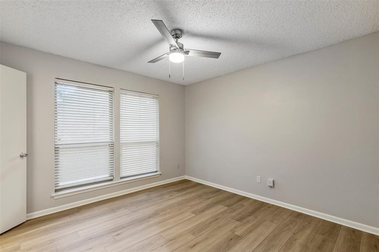
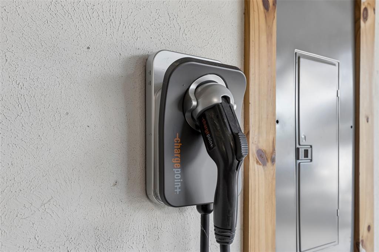
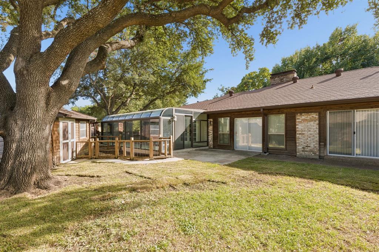
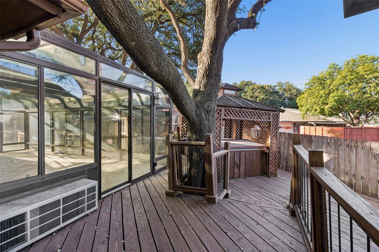
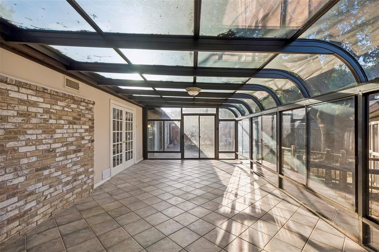
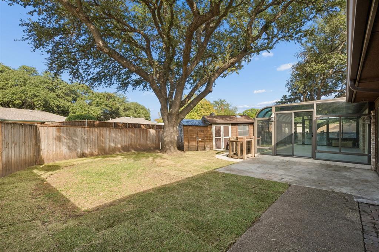
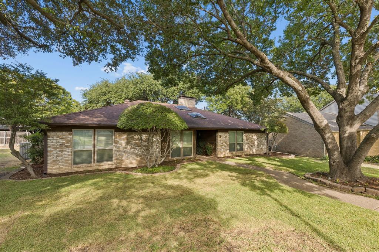
Welcome to 5 Shannon Ct., a single-story, 4-bedroom, 3-bath home tucked away on a quiet cul-de-sac in Richardson's Owens Park neighborhood. With all bedrooms and main living spaces on one level, a flexible floor plan, and vaulted ceilings, the home offers comfortable everyday living with plenty of room for entertaining guests, work, and hobbies. The main living area features vaulted ceilings and an open, inviting feel, with new wide-plank LVP flooring and fresh interior paint giving the home a clean, refreshed look. The kitchen features new appliances, cabinet doors, lighting, and hardware, while improvements to the bathrooms add to the home's move-in-ready appeal. The primary suite includes an ensuite bath with a walk-in shower, double-sink vanity, walk-in closet, and access to an enclosed sunroom. Two secondary bedrooms share a convenient Jack-and-Jill bath, while the separate fourth bedroom offers flexibility as a home office, guest room, or additional living space. Additional features include an EV charger in the garage with additional storage and a location just minutes from US-75 and President George Bush Turnpike, with convenient access to CityLine's shopping, dining, entertainment, and community events. Located within Richardson ISD, 5 Shannon Ct. combines single-story living, a versatile four-bedroom layout, recent improvements, and an established Richardson neighborhood.
Details
| MLS # | 21366862 |
|---|---|
| Listing Type | For Sale |
| Style | House |
| Sub-Type | Resale |
| Status | Active |
| Year | 1978 |
| Days On Site | 84 |
| Listing Provided By | Compass RE Texas, LLC. | Bradley Marshall |
Features
| Bed(s) | 4 |
|---|---|
| Bath(s) | 3 Total |
| SQ Feet | 2,421 |
| Garage | 2 |
| Story(s) | 1 |
| Acreage | 0.09 |
Interior
| Room Count | 4 |
|---|---|
| Cooling | Ceiling Fan(s), Central Air |
| Interior Features | Cable TV Available, Double Vanity, Eat-in Kitchen, Granite Counters, High Speed Internet Available, Vaulted Ceiling(s), Walk-In Closet(s) |
| Window Features | Skylights(s) |
| Appliances | Dishwasher, Electric Cooktop, Electric Range |
| Fireplace Features | Gas |
Exterior
| Exterior Features | Dock |
|---|---|
| Roof | Composition |
| Construction Materials | Brick |
| Foundation Details | Slab |
| Lot Features | Cul-De-Sac, Interior Lot |
Parking
| Garage Yn | 1 |
|---|---|
| Attached Garage Yn | 1 |
| Parking Features | Alley Access, Electric Vehicle Charging Station(s), Storage |
Utilities
| Utilities | Cable Available, City Sewer, City Water |
|---|
Taxes
| Unexempt Taxes | 10525 |
|---|---|
| Tax Lot | 13 |
| Tax Block | B |
| Tax Legal Description | CARRIAGE SQUARE BLK B LOT 13 |
Area Information
| State | TX |
|---|---|
| County | Dallas |
| City | Richardson |
| Zip Code | 75082 |
| Area | Dallas |
| Community Name | Carriage Square Add |
| School District | Richardson ISD |
| Elementary School | Yale |
| High School | Berkner |
| Listing VS Median (in Carriage Square Add) | |
Price: $465,000 low | high Med: $465,000 sqft: 2,421 low | high Med: 2,421 $ / sqft: $192 low | high Med: $192 On site: 84 low | high Med: 84 | |
Market Activity 75082
Request a showing
Request a showing
Contact
Learn More About This Property

| State | TX |
|---|---|
| County | Dallas |
| City | Richardson |
| Zip Code | 75082 |
| Area | Dallas |
| Community Name | Carriage Square Add |
| School District | Richardson ISD |
| Elementary School | Yale |
| High School | Berkner |
| Listing VS Median (in Carriage Square Add) | |
Price: $465,000 low | high Med: $465,000 sqft: 2,421 low | high Med: 2,421 $ / sqft: $192 low | high Med: $192 On site: 84 low | high Med: 84 | |