
Description
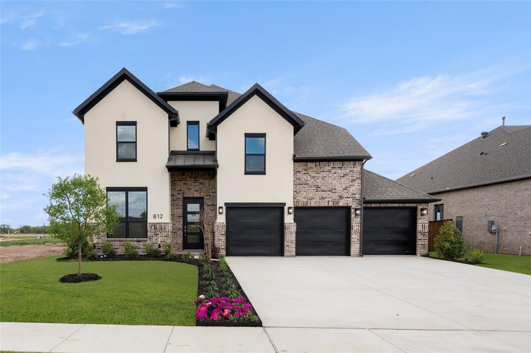
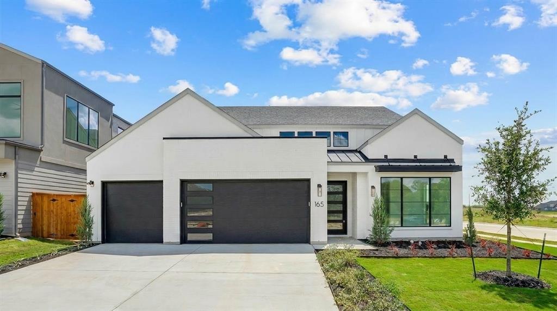
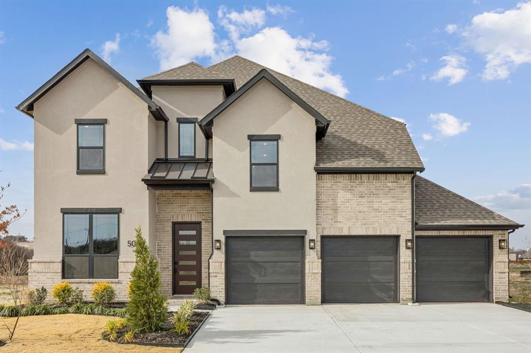
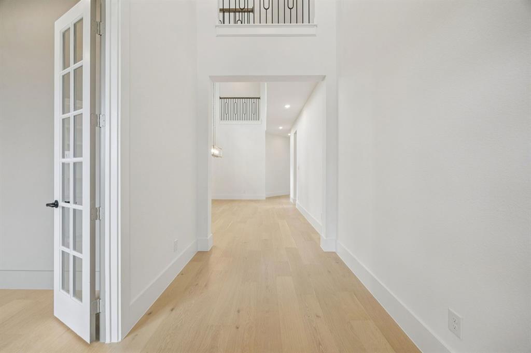
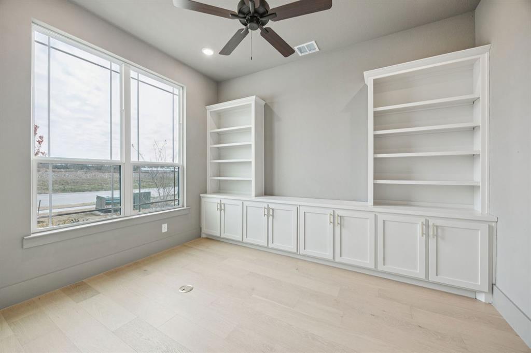
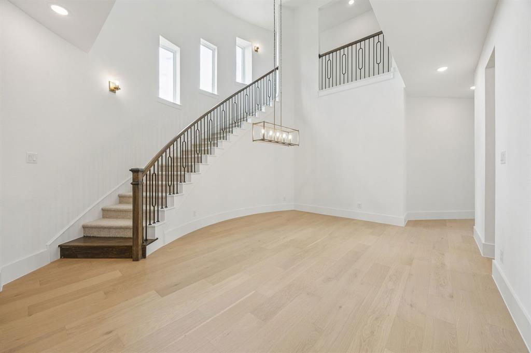
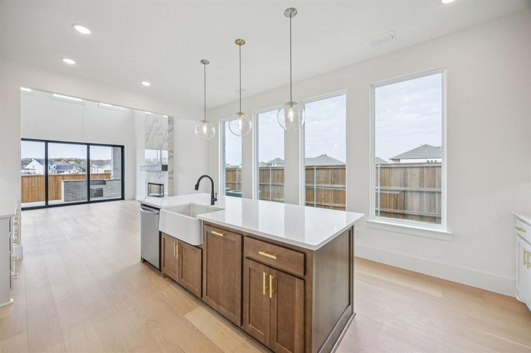
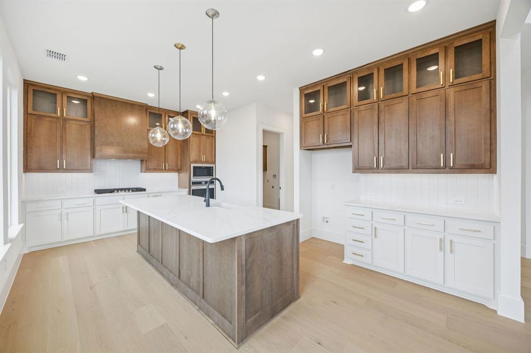
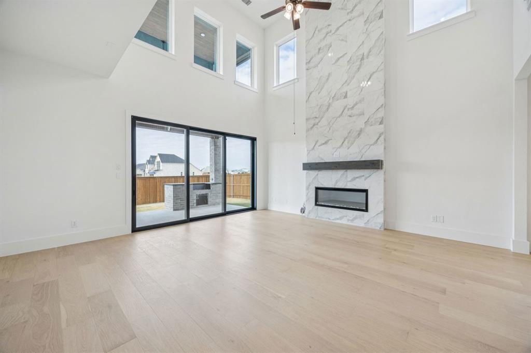
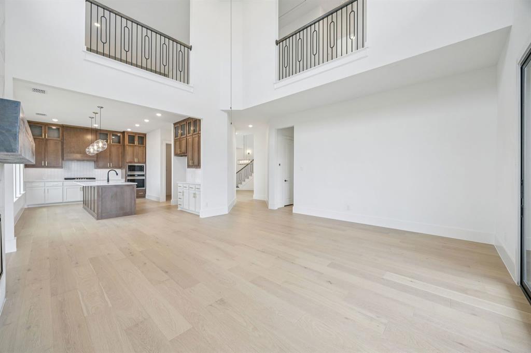
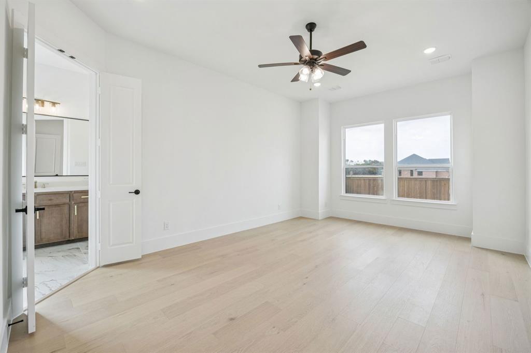
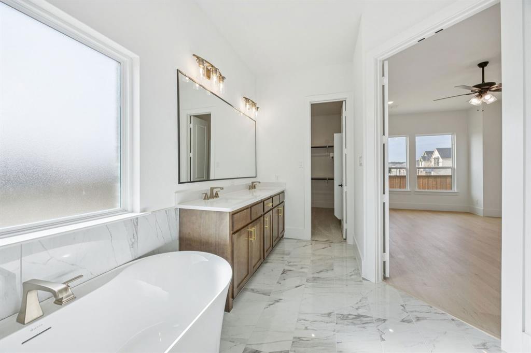
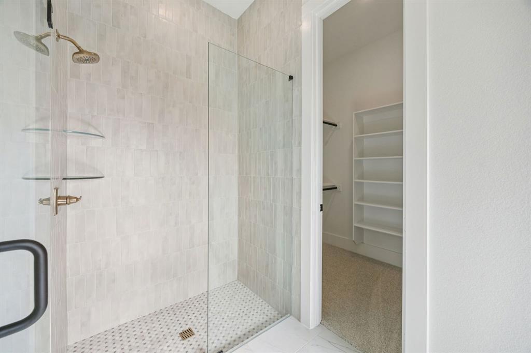
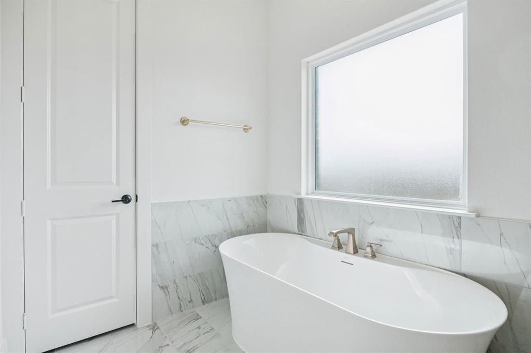
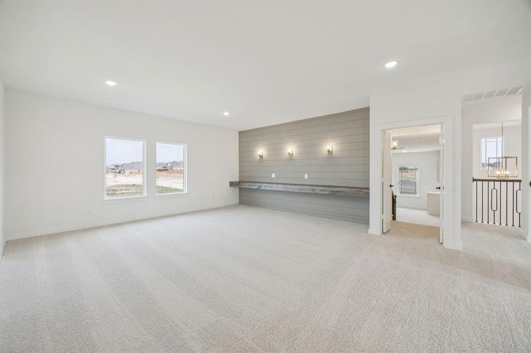
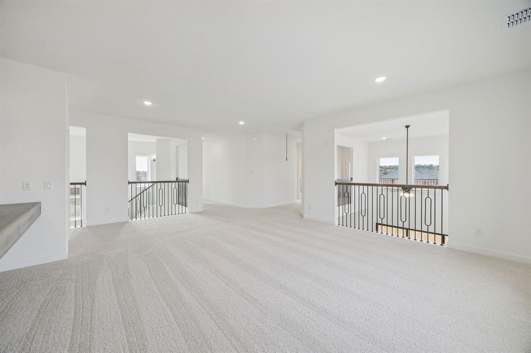
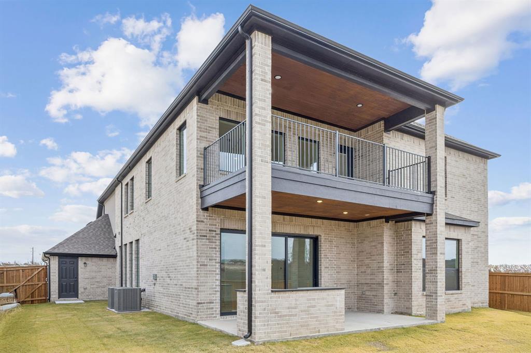
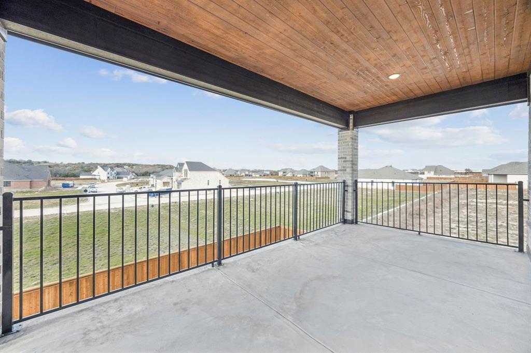
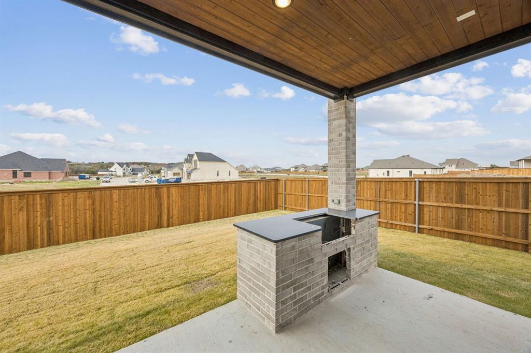
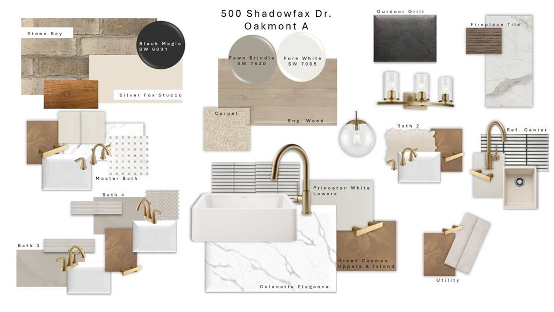
MLS# 21026667 - Built by Sandlin Homes - Ready Now! ~ Step into this thoughtfully designed Oakmont plan, featuring 4 bedrooms and 3.5 bathrooms, where curated design meets functional living. Structural highlights include an inviting outdoor grill, custom built-ins in the study, a spacious 3-car garage, a charming box bay window in the primary suite, a balcony over the patio and outdoor grill, and a private study with built-in storage. Perfect for entertainment, the layout also includes a floating bar in the game room and a refreshment center in the media room. Elevated design selections bring warmth and sophistication throughout the home. Highlights include champagne bronze fixtures and hardware, stunning 3cm quartz countertops with a waterfall island, and luxurious tile upgrades throughout. The floor-to-ceiling fireplace tile serves as a striking focal point in the great room, while a soft, neutral color palette enhances the home’s custom, high-end feel. Rich hardwood flooring ties the space together, elevating both style and comfort in this beautifully upgraded residence.
Details
| MLS # | 21026667 |
|---|---|
| Listing Type | For Sale |
| Style | House |
| HOA Dues | $275 |
| Sub-Type | Resale |
| Status | Pending |
| Year | 2025 |
| Days On Site | 377 |
| Listing Provided By | HomesUSA.com | Ben Caballero |
Features
| Bed(s) | 4 |
|---|---|
| Bath(s) | 4 Total |
| SQ Feet | 3,904 |
| Garage | 3 |
| Story(s) | 2 |
| Acreage | 0.17 |
Interior
| Room Count | 11 |
|---|---|
| Cooling | Ceiling Fan(s), Central Air |
| Heating | Central, Electric, Fireplace(s) |
| Interior Features | Decorative Lighting, Eat-in Kitchen, Kitchen Island, Open Floorplan, Pantry, Walk-In Closet(s) |
| Appliances | Built-in Gas Range, Dishwasher, Disposal, Electric Oven, Gas Water Heater, Microwave, Plumbed For Gas in Kitchen, Tankless Water Heater, Vented Exhaust Fan |
| Fireplace Features | Family Room |
Exterior
| Exterior Features | Covered Patio/Porch, Rain Gutters, Lighting, Private Yard |
|---|---|
| Roof | Composition, Metal |
| Construction Materials | Brick |
| Foundation Details | Slab |
Parking
| Garage Yn | 1 |
|---|---|
| Attached Garage Yn | 1 |
| Parking Features | Garage Faces Front, Garage Single Door |
Utilities
| Utilities | City Sewer, City Water |
|---|
Location
| Community Features | Club House, Fitness Center, Gated, Golf, Park |
|---|
Taxes
| Tax Lot | 0 |
|---|
Area Information
| State | TX |
|---|---|
| County | Parker |
| City | Aledo |
| Zip Code | 76008 |
| Area | Parker |
| Community Name | Kelly Ranch |
| School District | Aledo ISD |
| Elementary School | Vandagriff |
| High School | Aledo |
Request a showing
Request a showing
Contact
Learn More About This Property

| State | TX |
|---|---|
| County | Parker |
| City | Aledo |
| Zip Code | 76008 |
| Area | Parker |
| Community Name | Kelly Ranch |
| School District | Aledo ISD |
| Elementary School | Vandagriff |
| High School | Aledo |