
Description
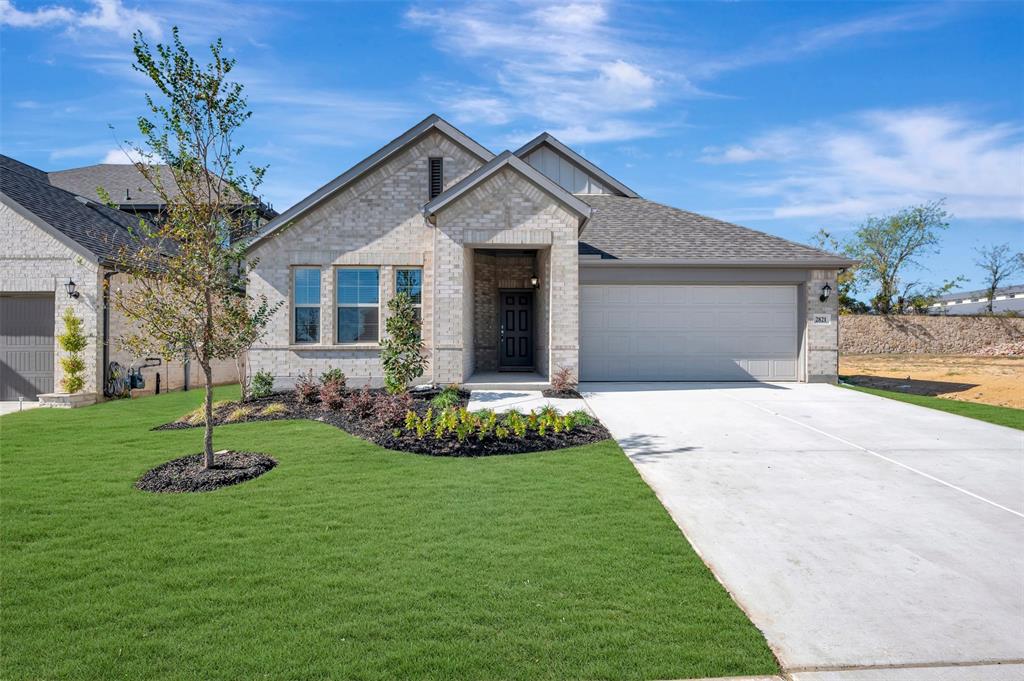
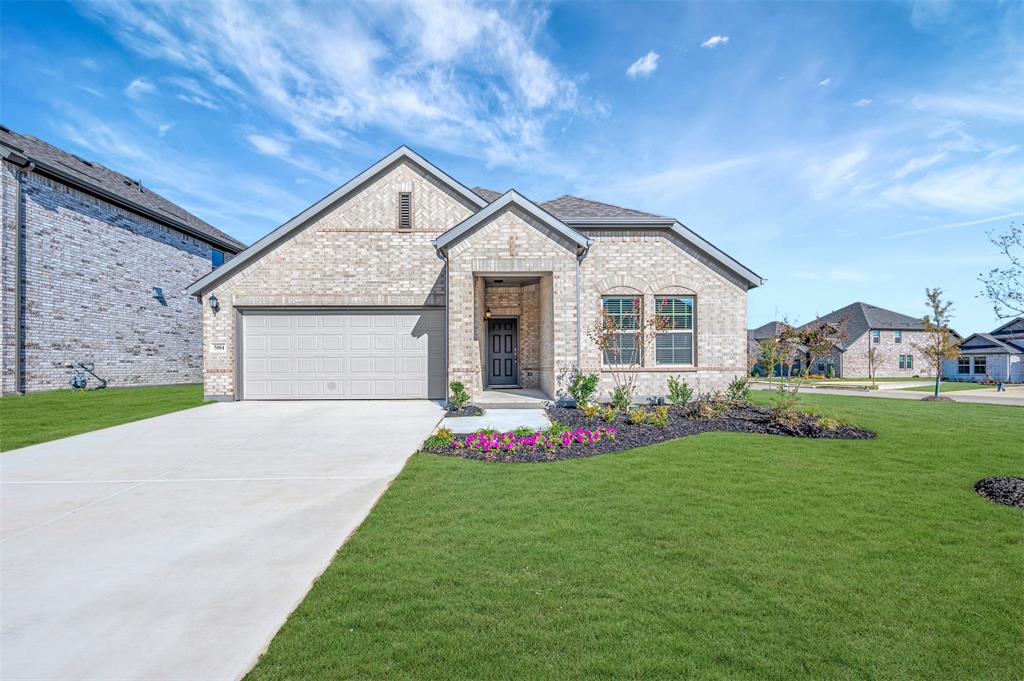
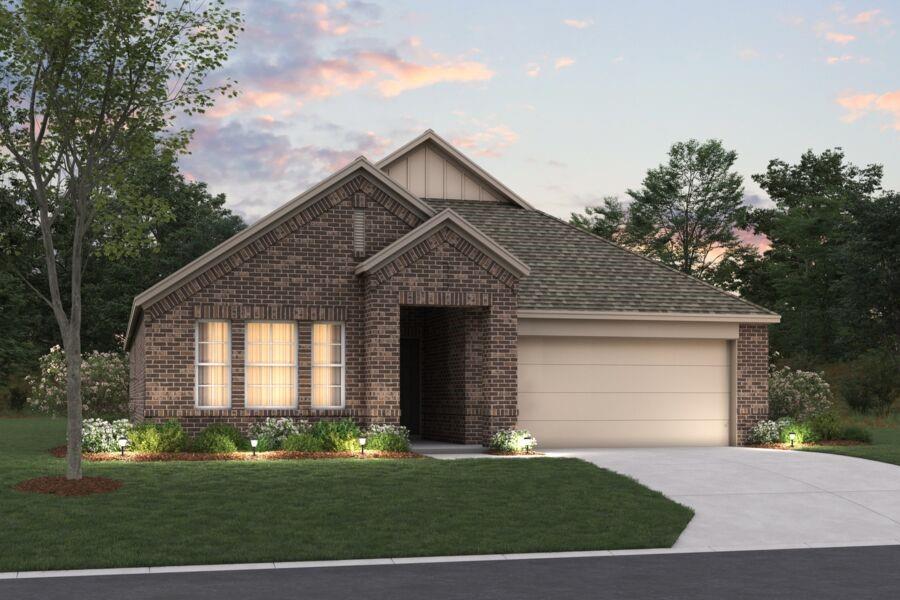
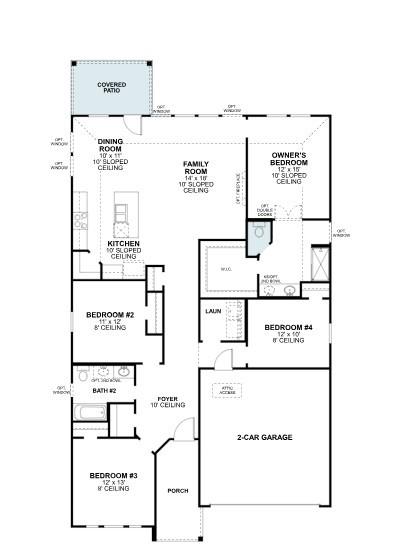
Built by M-I Homes. Located at 5013 Shady Grove Lane in Argyle, this new construction home for sale offers a single-story living with 4 bedrooms and 2 bathrooms. The single-level design keeps every room on one floor, creating an easy flow from one space to the next. The heart of the home is an open-concept living space that connects the family room, dining area, and kitchen. This layout supports both everyday routines and gatherings with guests, allowing conversation to carry across the main living areas. Windows throughout bring natural light into the shared spaces. Just outside, a covered patio extends the living area to the backyard and provides shaded space for dining, seating, or relaxing during warmer months. Home features include: 4 bedrooms and 2 full bathrooms Open-concept living, dining, and kitchen area Covered patio New construction built by M-I Homes Owner's bedroom with private en-suite bathroom Quality of design is evident in the thoughtful arrangement of rooms, with bedrooms positioned to allow separation between private and shared areas. The kitchen is oriented toward the main living space, making it practical for both cooking and entertaining. Secondary bedrooms offer flexibility for a home office, guest room, or study space. As a newly built home, this floorplan comes with pre-selected features and finishes throughout, delivering a complete package ready for its first occupants. Schedule your in-person visit today!
Details
| MLS # | 21417488 |
|---|---|
| Listing Type | For Sale |
| Style | House |
| HOA Dues | $1,300 |
| Sub-Type | Resale |
| Status | Active |
| Year | 2026 |
| Days On Site | 17 |
| Listing Provided By | Escape Realty | Robert Powley |
Features
| Bed(s) | 4 |
|---|---|
| Bath(s) | 2 Total |
| SQ Feet | 1,877 |
| Garage | 2 |
| Story(s) | 1 |
| Acreage | 0.14 |
Interior
| Room Count | 9 |
|---|---|
| Cooling | Ceiling Fan(s), Central Air, Electric |
| Heating | Central, Natural Gas |
| Interior Features | Cable TV Available, Decorative Lighting, High Speed Internet Available, Kitchen Island, Open Floorplan, Vaulted Ceiling(s), Walk-In Closet(s) |
| Window Features | Window Coverings |
| Appliances | Dishwasher, Disposal, Gas Range, Microwave, Plumbed For Gas in Kitchen, Tankless Water Heater, Vented Exhaust Fan, Water Filter |
Exterior
| Exterior Features | Covered Patio/Porch, Rain Gutters, Lighting, Private Yard |
|---|---|
| Roof | Composition |
| Security Features | Carbon Monoxide Detector(s), Prewired, Smoke Detector(s) |
| Construction Materials | Brick |
| Foundation Details | Slab |
| Lot Features | Few Trees, Interior Lot, Landscaped, Sprinkler System, Subdivision |
Parking
| Garage Yn | 1 |
|---|---|
| Attached Garage Yn | 1 |
| Parking Features | Garage, Garage Door Opener, Garage Faces Front, Oversized |
Utilities
| Utilities | City Sewer, City Water, Community Mailbox, Concrete, Curbs, Individual Gas Meter, Individual Water Meter, Sidewalk, Underground Utilities |
|---|
Location
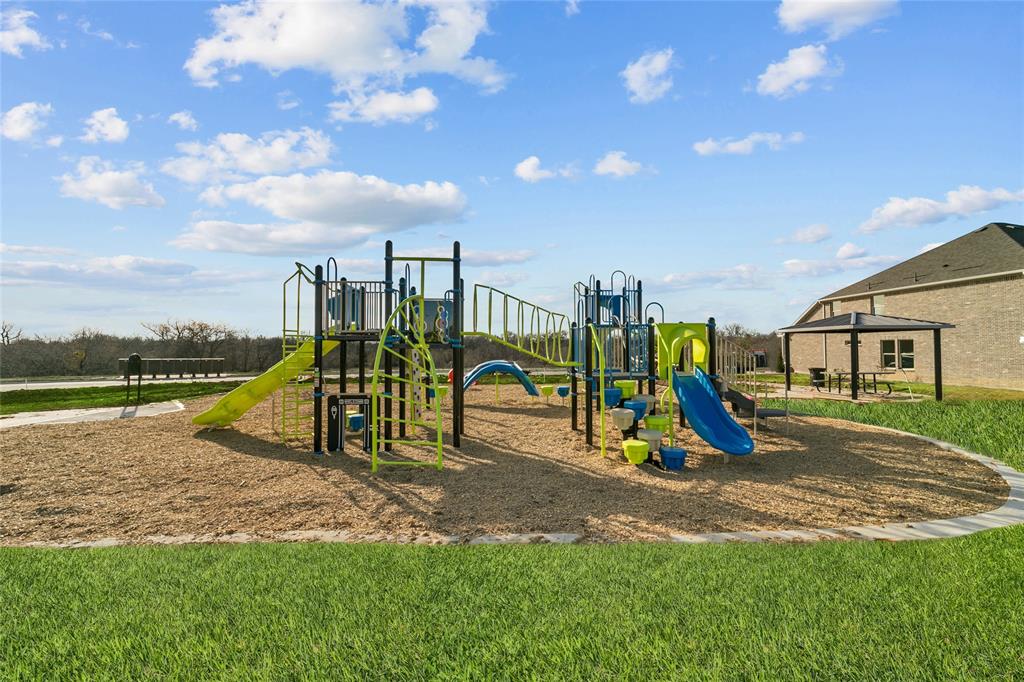
| Community Features | Greenbelt, Perimeter Fencing, Playground, Sidewalks |
|---|
Taxes
| Tax Lot | 4 |
|---|---|
| Tax Block | F |
| Tax Legal Description | VINTAGE VILLAGE PH 1 BLK F LOT 4 |
Area Information
| State | TX |
|---|---|
| County | Denton |
| City | Denton |
| Zip Code | 76226 |
| Area | Denton |
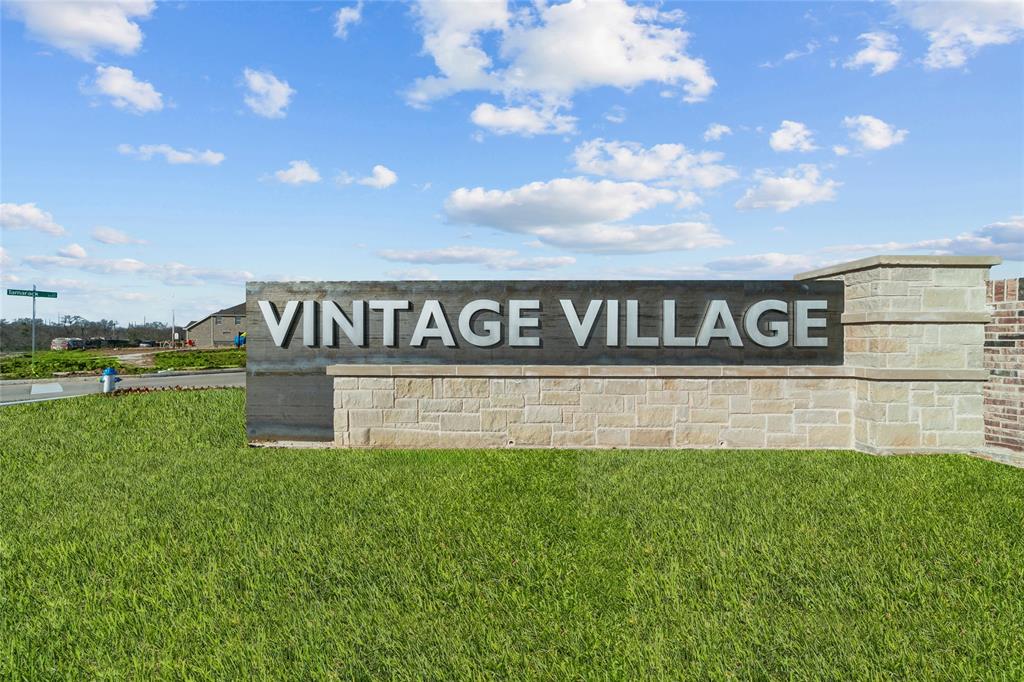
| Community Name | Vintage Village |
| School District | Argyle ISD |
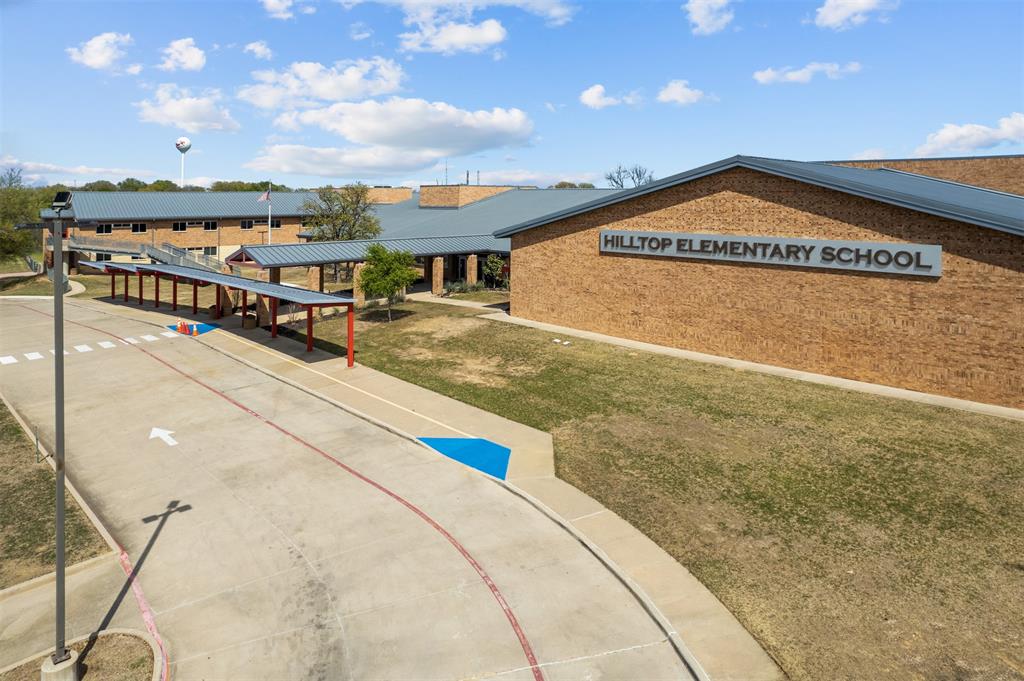
| Elementary School | Hilltop |
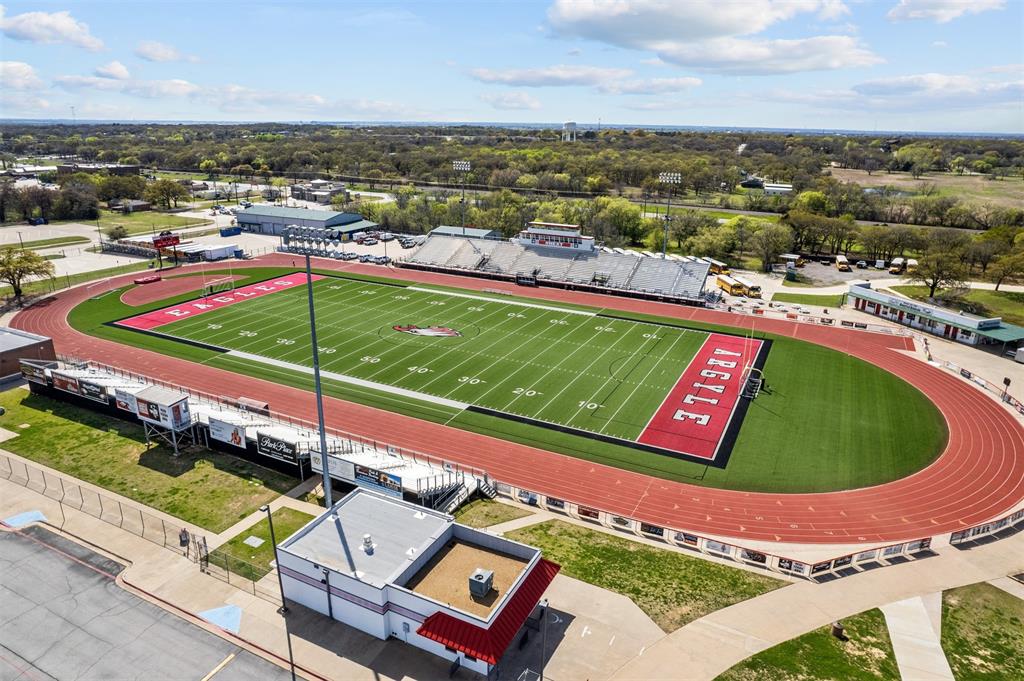
| High School | Argyle |
| Listing VS Median (in Vintage Village) | |
Price: $432,990 low | high Med: $432,990 sqft: 1,877 low | high Med: 2,029 $ / sqft: $231 low | high Med: $213 On site: 17 low | high Med: 80 | |
Market Activity 76226
Request a showing
Request a showing
Contact
Learn More About This Property

| State | TX |
|---|---|
| County | Denton |
| City | Denton |
| Zip Code | 76226 |
| Area | Denton |
| Community Name | Vintage Village |
| School District | Argyle ISD |
| Elementary School | Hilltop |
| High School | Argyle |
| Listing VS Median (in Vintage Village) | |
Price: $432,990 low | high Med: $432,990 sqft: 1,877 low | high Med: 2,029 $ / sqft: $231 low | high Med: $213 On site: 17 low | high Med: 80 | |