
 Price Reduced Listing
 In-Person: 08/22 12:00 PM - 2:00 PM
In-Person: 08/22 12:00 PM - 2:00 PM





Description
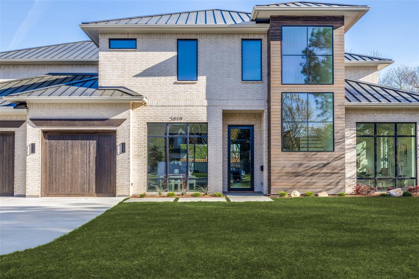
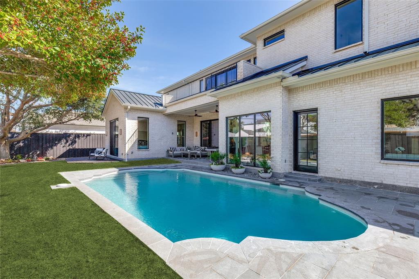
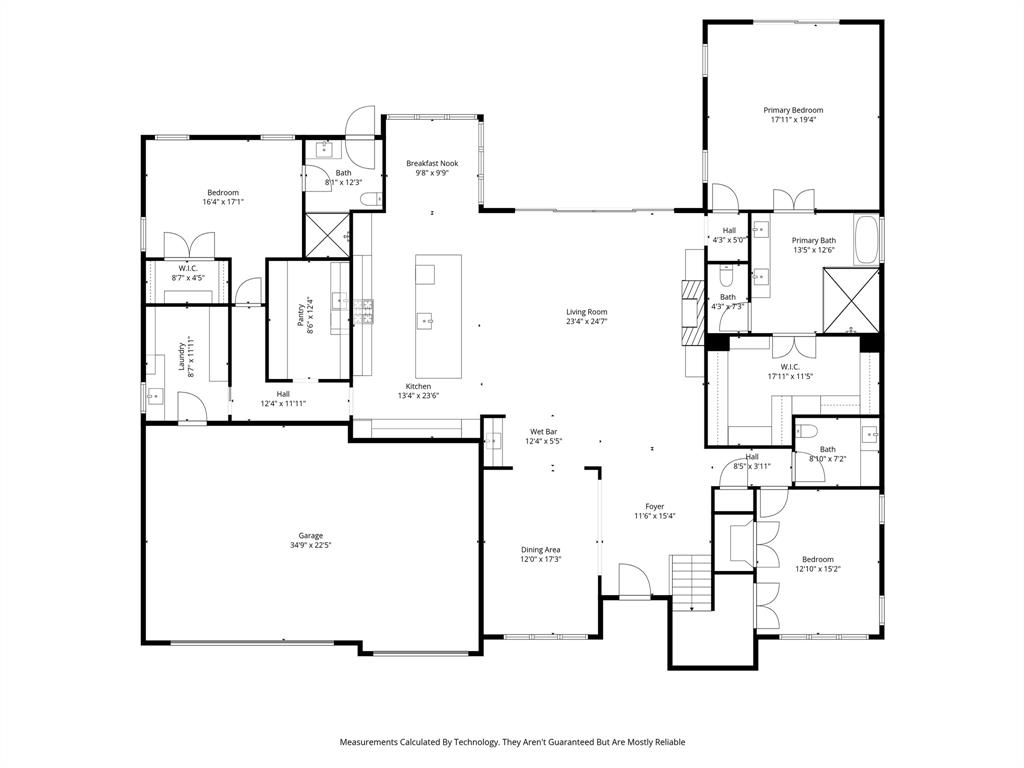
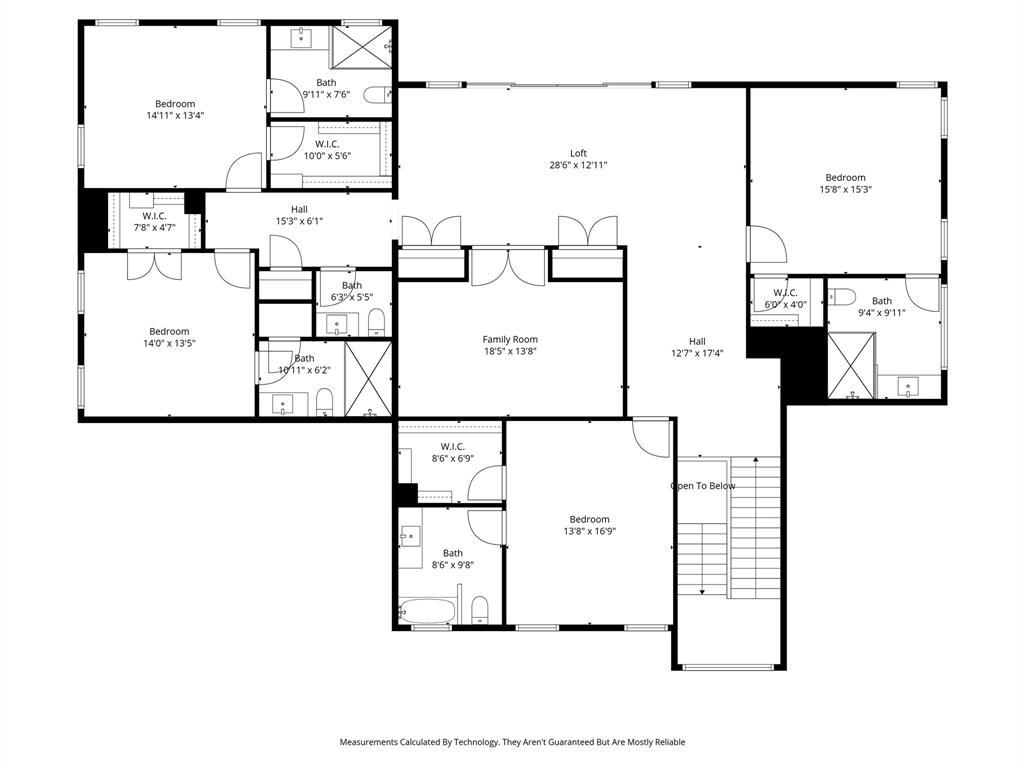
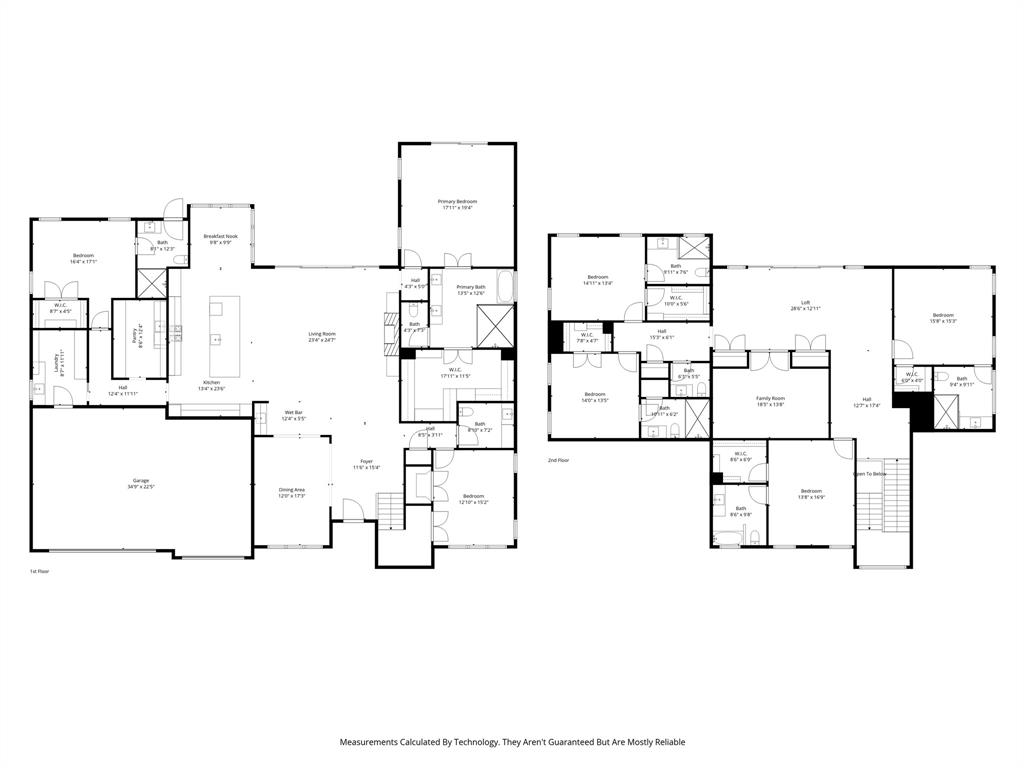
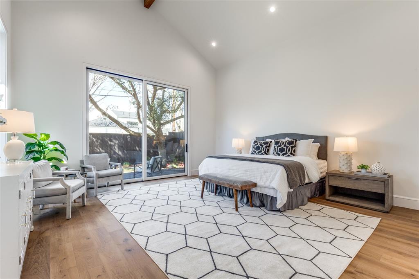
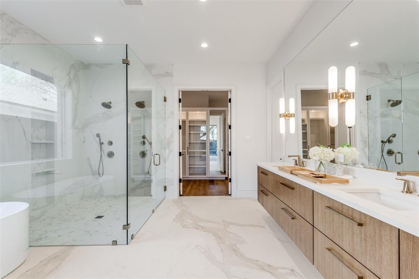
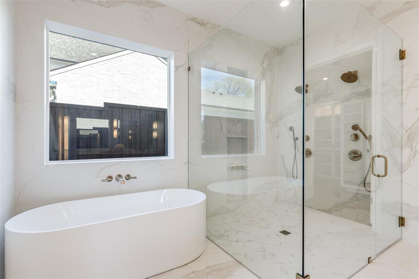
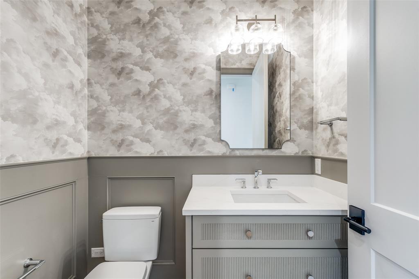
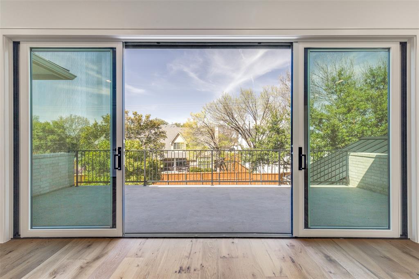
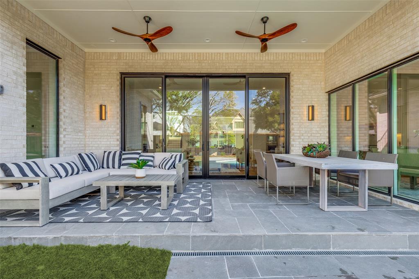
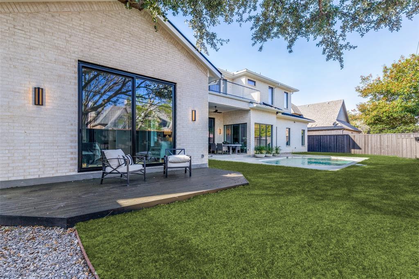
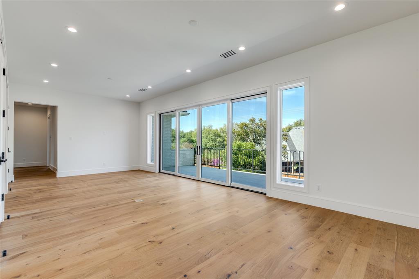
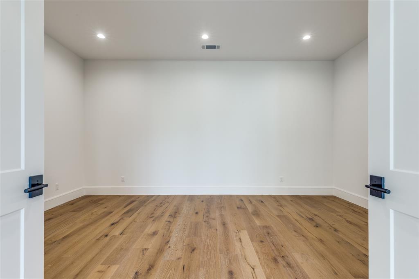
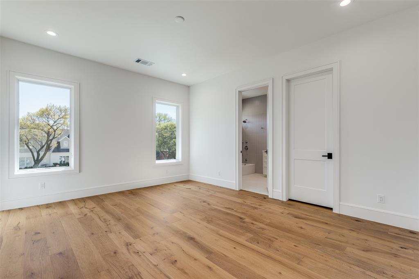
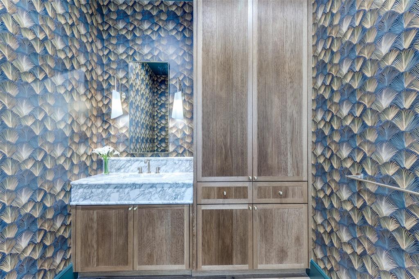
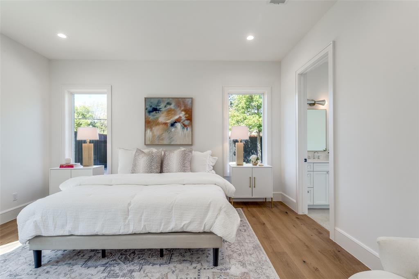
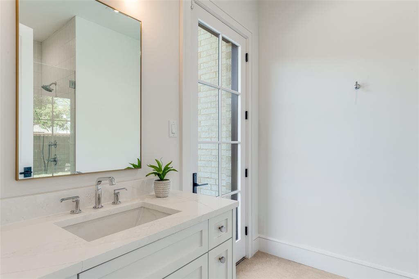
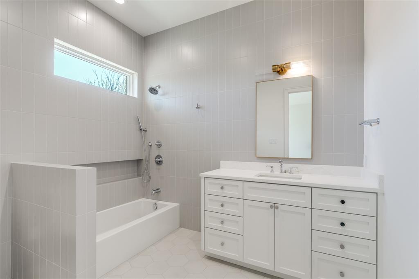
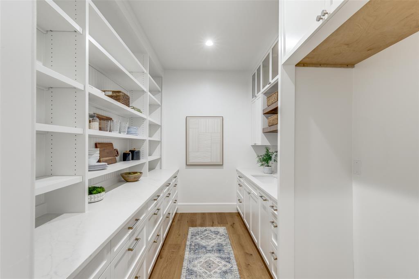
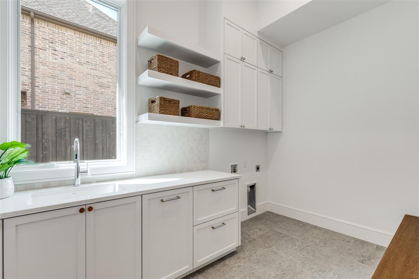
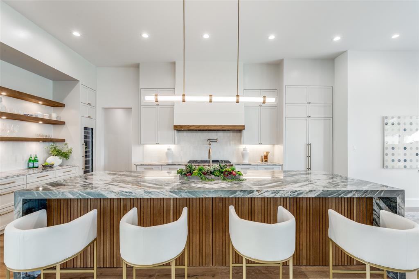
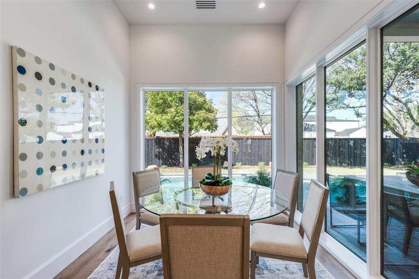
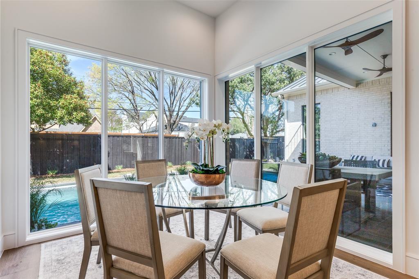
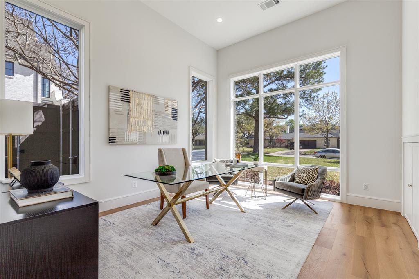
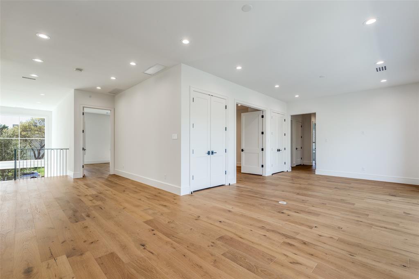
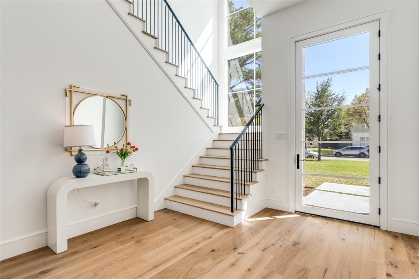
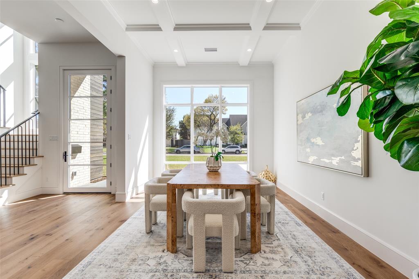
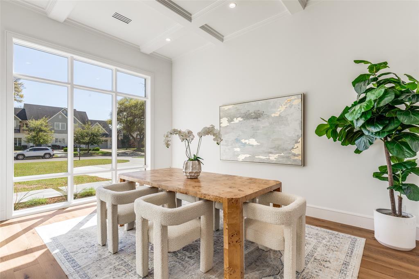
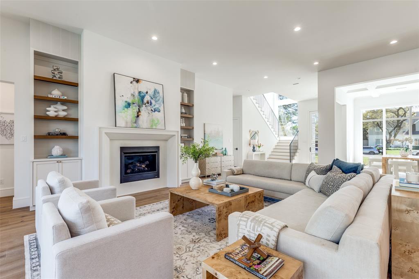
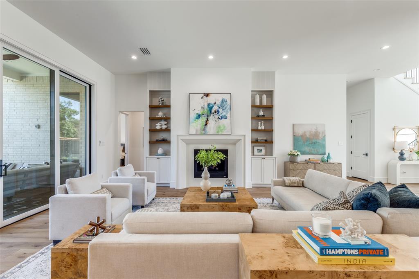
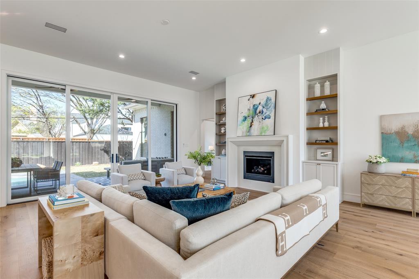
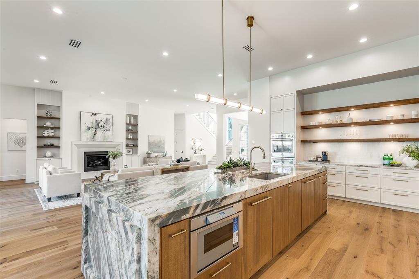
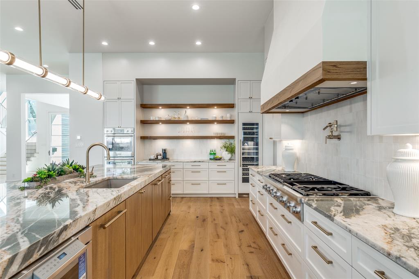
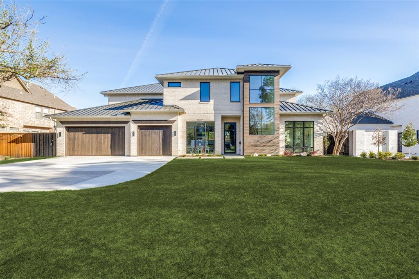
One-of-a-kind contemporary luxury home by Chellyanna Custom Homes, ideally located in the heart of Dallas. Spanning 6,336 square feet, this thoughtfully designed residence offers 6 bedrooms, 6 full baths, and 2 half baths with an open-concept floor plan tailored for both everyday living and effortless entertaining. The first floor features a private study, guest suite, and a luxurious primary retreat complete with a spa-inspired bath. The gourmet kitchen is equipped with Thermador appliances, double ovens, double dishwashers, an oversized island, custom cabinetry, a butler’s pantry, and a breakfast nook overlooking the backyard and pool. Formal dining and a stylish wet bar provide exceptional spaces for hosting family and guests. Upstairs, four spacious en-suite bedrooms are complemented by a large flex space and a versatile bonus room ideal for a media room, fitness studio, or playroom. A generous balcony terrace extends the living space outdoors. White oak flooring, abundant natural light, and clean contemporary lines showcase the home's sophisticated design. The covered patio overlooks the pool and expansive backyard. An oversized three-car garage completes the property. Conveniently located near Dallas’ premier private schools, exceptional dining, upscale shopping, and major thoroughfares, this exceptional home offers luxury living in one of the city's most desirable locations.
Details
| MLS # | 21292961 |
|---|---|
| Listing Type | For Sale |
| Style | House |
| Sub-Type | Resale |
| Status | Active |
| Year | 2026 |
| Days On Site | 76 |
| Listing Provided By | Dave Perry Miller Real Estate | Roxanne Diamond |
Features
| Bed(s) | 6 |
|---|---|
| Bath(s) | 8 Total |
| SQ Feet | 6,336 |
| Garage | 3 |
| Pool | Yes |
| Story(s) | 2 |
| Acreage | 0.35 |
Interior
| Room Count | 10 |
|---|---|
| Interior Features | Pantry, Walk-In Closet(s) |
| Appliances | Built-in Refrigerator, Dishwasher, Disposal, Gas Cooktop, Double Oven |
| Fireplace Features | Gas |
Exterior
| Roof | Metal |
|---|---|
| Construction Materials | Brick |
| Foundation Details | Slab |
Parking
| Garage Yn | 1 |
|---|---|
| Attached Garage Yn | 1 |
| Parking Features | Enclosed, Garage Double Door, Garage Single Door, Oversized |
Utilities
| Utilities | City Sewer, City Water |
|---|
Taxes
| Tax Lot | 2 |
|---|---|
| Tax Block | 8/6383 |
| Tax Legal Description | INWOOD ROAD ESTATES NO2- 1ST INST BLK 8/6383 |
Area Information
| State | TX |
|---|---|
| County | Dallas |
| City | Dallas |
| Zip Code | 75230 |
| Area | Dallas |
| Community Name | INWOOD ROAD ESTATES |
| School District | Dallas ISD |
| Elementary School | Pershing |
| High School | Hillcrest |
| Listing VS Median (in INWOOD ROAD ESTATES) | |
Price: $3,875,000 low | high Med: $3,497,500 sqft: 6,336 low | high Med: 6,357 $ / sqft: $612 low | high Med: $550 On site: 76 low | high Med: 23.5 | |
Market Activity 75230
Request a showing
Request a showing
Contact
Learn More About This Property

| Open House |
|---|
| In-Person 08/22 12:00 PM - 2:00 PM |
| In-Person 08/22 12:00 PM - 2:00 PM |
| In-Person 08/23 2:00 PM - 4:00 PM |
| State | TX |
|---|---|
| County | Dallas |
| City | Dallas |
| Zip Code | 75230 |
| Area | Dallas |
| Community Name | INWOOD ROAD ESTATES |
| School District | Dallas ISD |
| Elementary School | Pershing |
| High School | Hillcrest |
| Listing VS Median (in INWOOD ROAD ESTATES) | |
Price: $3,875,000 low | high Med: $3,497,500 sqft: 6,336 low | high Med: 6,357 $ / sqft: $612 low | high Med: $550 On site: 76 low | high Med: 23.5 | |
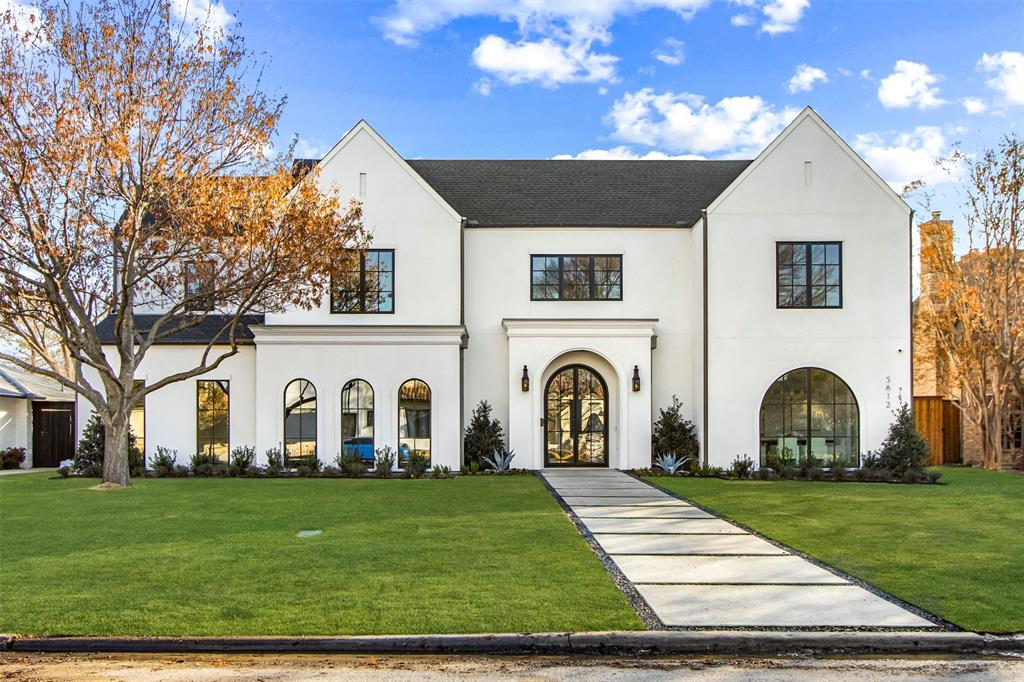 | $4,145,0005812 Preston Haven DriveDallas, TX 75230 |
 | $3,195,0005806 Del Roy DriveDallas, TX 75230 |
 | $3,900,0005811 Preston Haven DriveDallas, TX 75230 |