Price Reduced Listing
 In-Person: 08/23 2:00 PM - 4:00 PM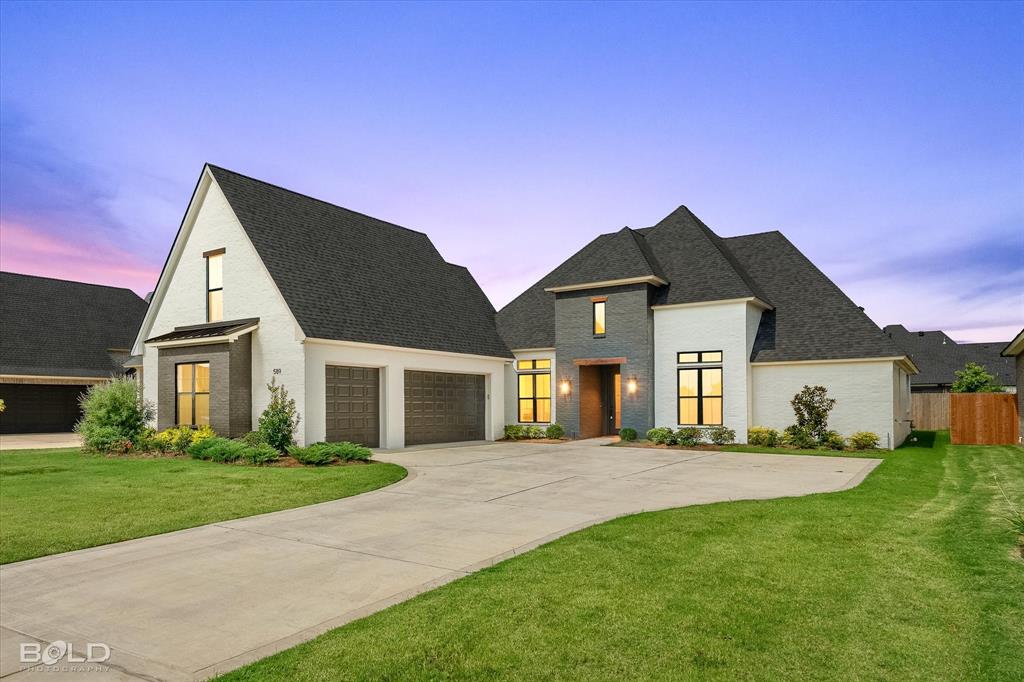
589 Corinth Circle,Bossier City, LA 71111
Bossier City, LA 71111

Description
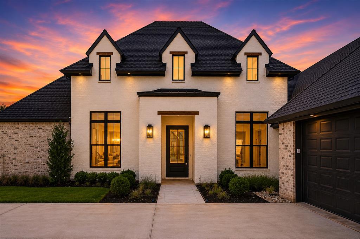
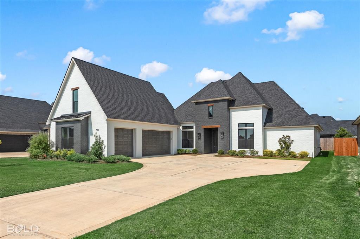
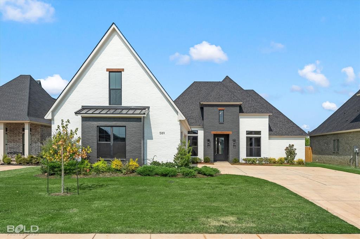
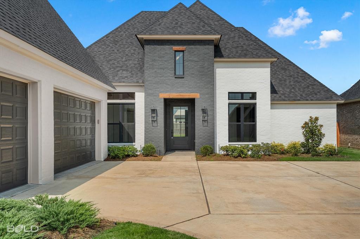
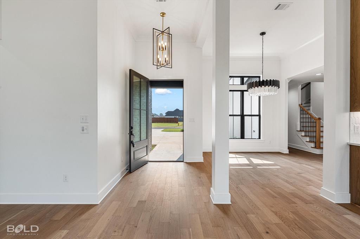
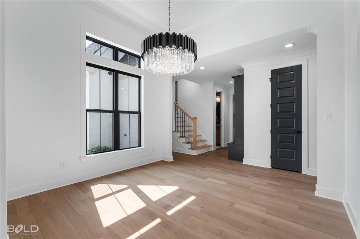
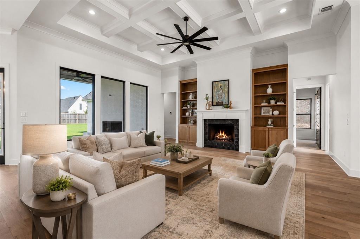
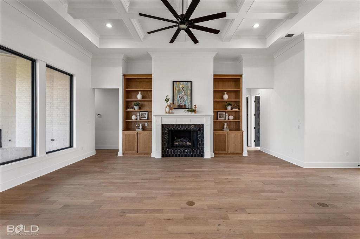
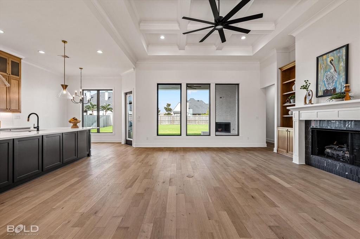
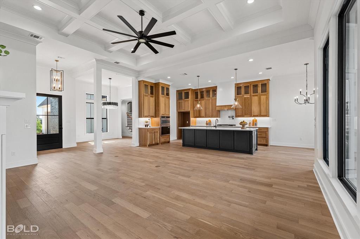
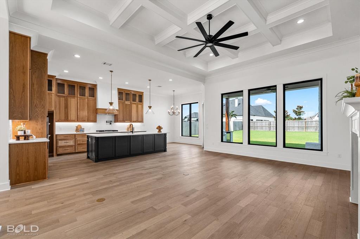
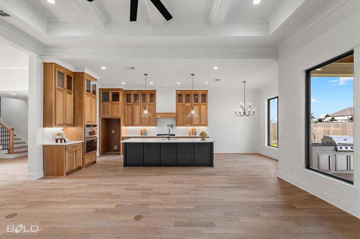
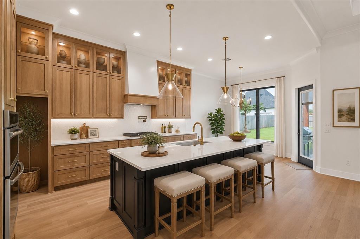
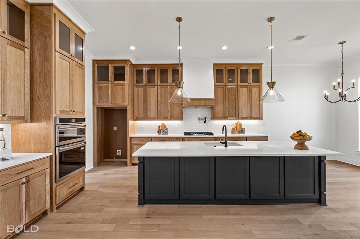
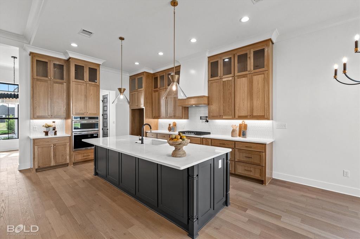
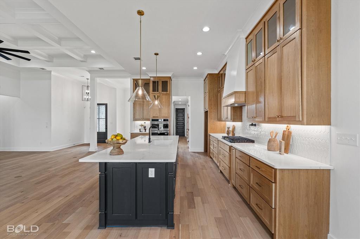
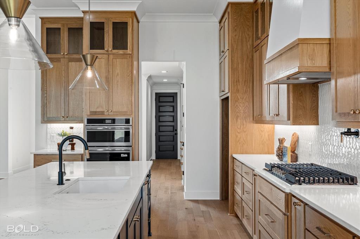
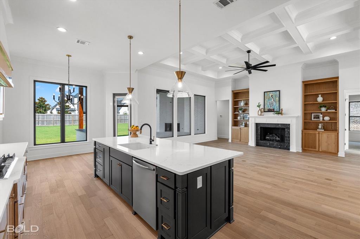
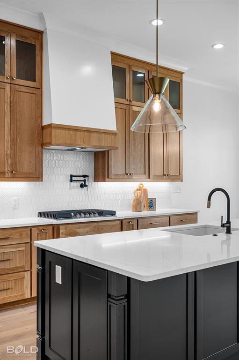
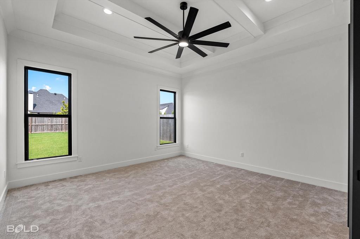
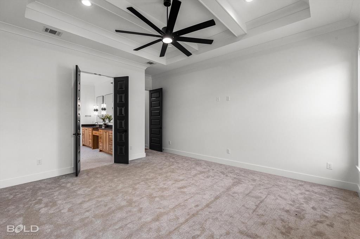
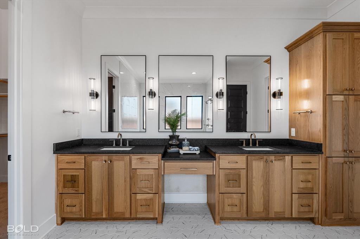
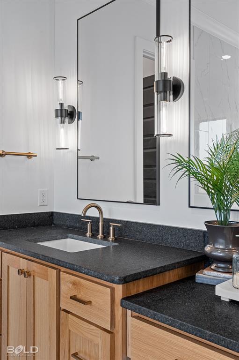
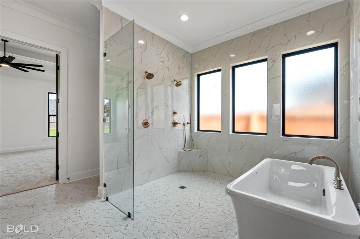
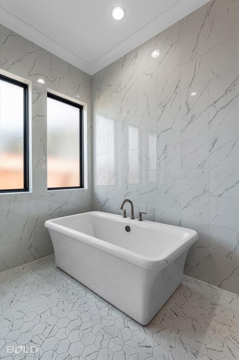
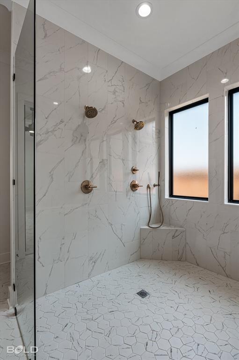
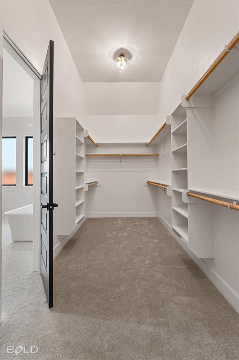
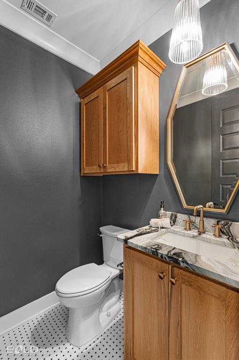
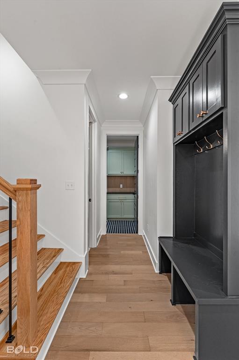
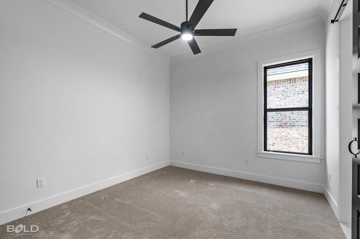
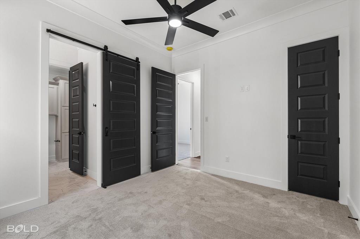
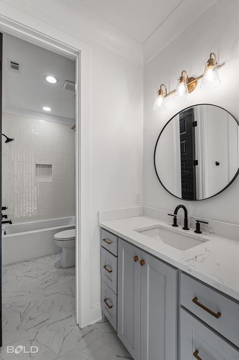
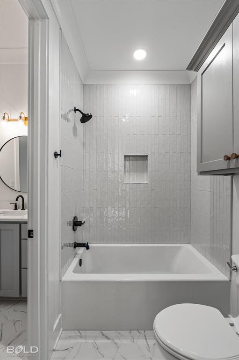
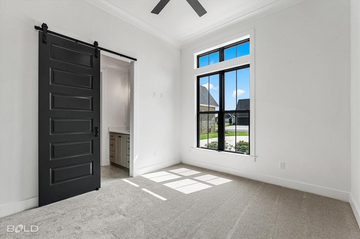
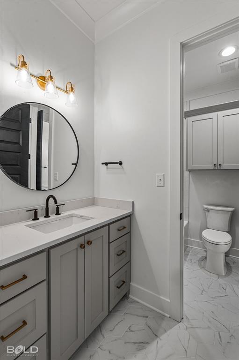
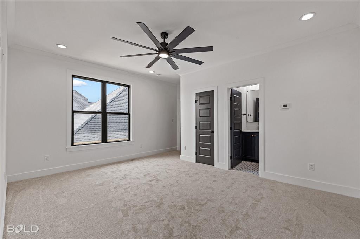
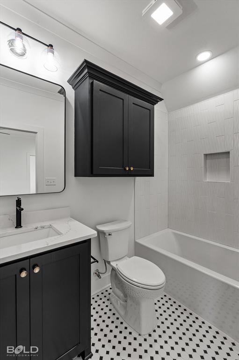
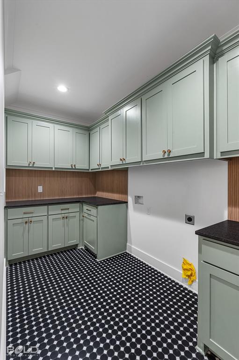
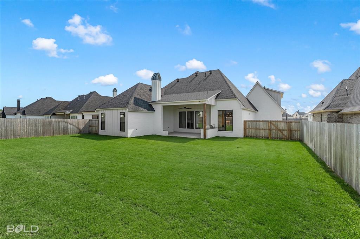
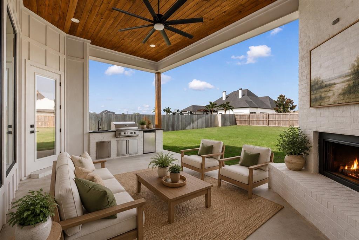
Step into luxury with this stunning new construction, thoughtfully designed with exceptional craftsmanship and timeless finishes throughout. The bright, open floor plan seamlessly connects the spacious living room, elegant formal dining room, and gourmet kitchen - creating the perfect space for entertaining and everyday living. Custom ceiling details, crown molding, and a cozy fireplace add warmth and sophistication to the heart of the home. The chef’s kitchen features a large center island, stainless steel appliances, an oversized pantry, and a sunny breakfast nook, making it ideal for everything from busy mornings to holiday gatherings. The private primary suite is a true retreat with a spa-inspired ensuite offering dual vanities, a soaking tub, and plenty of space to relax. Two additional bedrooms and a shared full bath are conveniently located downstairs, while upstairs you’ll find a versatile bonus area with a fourth bedroom or media room, another full bath, and a fifth bedroom or flex space perfect for storage, an office, or a playroom. Step outside to enjoy the covered back patio with an outdoor fireplaceperfect for cool evenings with family and friends. The expansive backyard provides endless possibilities, whether you envision a pool, garden, outdoor kitchen, or custom entertaining space. This exceptional home truly has it all. Schedule your private showing today before it’s gone!
Details
| MLS # | 21352829 |
|---|---|
| Listing Type | For Sale |
| Style | House |
| HOA Dues | $360 |
| Sub-Type | Resale |
| Status | Active |
| Year | 2025 |
| Days On Site | 13 |
| Listing Provided By | Pinnacle Realty Advisors | Kendra Tatum |
Features
| Bed(s) | 5 |
|---|---|
| Bath(s) | 4 Total |
| SQ Feet | 3,021 |
| Garage | 3 |
| Story(s) | 2 |
| Acreage | 0.31 |
Interior
| Room Count | 2 |
|---|---|
| Cooling | Central Air |
| Heating | Central |
| Interior Features | Chandelier, Decorative Lighting, Double Vanity, Eat-in Kitchen, High Speed Internet Available, In-Law Suite Floorplan, Kitchen Island, Open Floorplan |
| Appliances | Built-in Gas Range, Dishwasher, Disposal, Gas Oven, Gas Range, Microwave, Tankless Water Heater |
| Fireplace Features | Gas Logs, Living Room, Outside |
Exterior
| Roof | Shingle |
|---|---|
| Construction Materials | Brick |
| Foundation Details | Slab |
| Lot Features | Lrg. Backyard Grass |
Parking
| Garage Yn | 1 |
|---|---|
| Attached Garage Yn | 1 |
| Parking Features | Driveway |
Utilities
| Utilities | City Sewer, City Water |
|---|
Location
| Community Features | Gated |
|---|
Taxes
| Tax Legal Description | LOT 0055 - CANAL PLACE #3 |
|---|
Area Information
| State | LA |
|---|---|
| County | Bossier |
| City | Bossier City |
| Zip Code | 71111 |
| Area | Bossier |
| Community Name | Canal Place |
| School District | Bossier PSB |
| Listing VS Median (in Canal Place) | |
Price: $687,900 low | high Med: $635,130 sqft: 3,021 low | high Med: 2,758 $ / sqft: $228 low | high Med: $230 On site: 13 low | high Med: 41 | |
Market Activity 71111
Request a showing
Request a showing
Contact
Learn More About This Property

| Open House |
|---|
| In-Person 08/23 2:00 PM - 4:00 PM |
| State | LA |
|---|---|
| County | Bossier |
| City | Bossier City |
| Zip Code | 71111 |
| Area | Bossier |
| Community Name | Canal Place |
| School District | Bossier PSB |
| Listing VS Median (in Canal Place) | |
Price: $687,900 low | high Med: $635,130 sqft: 3,021 low | high Med: 2,758 $ / sqft: $228 low | high Med: $230 On site: 13 low | high Med: 41 | |