In-Person: 08/23 12:30 PM - 2:30 PM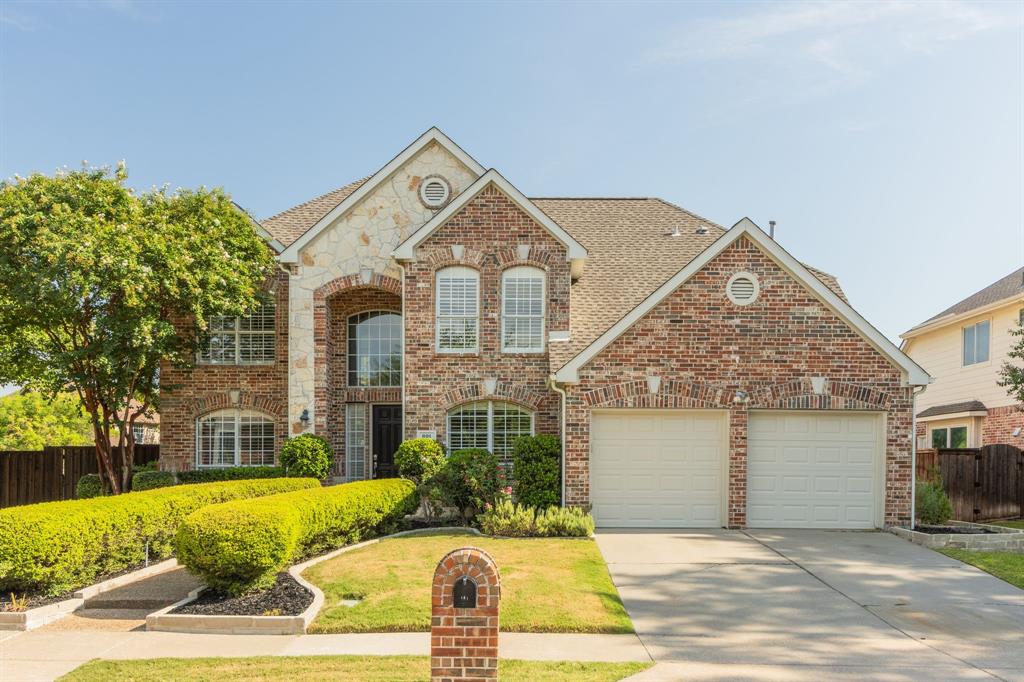
601 Coralberry Drive,McKinney, TX 75072
McKinney, TX 75072

Description
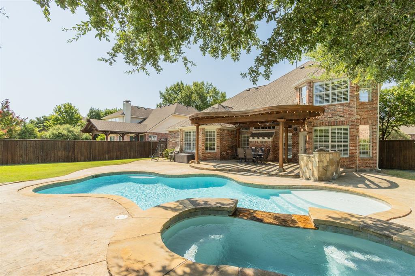
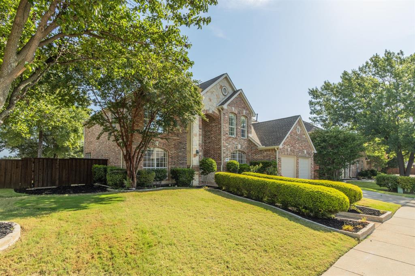
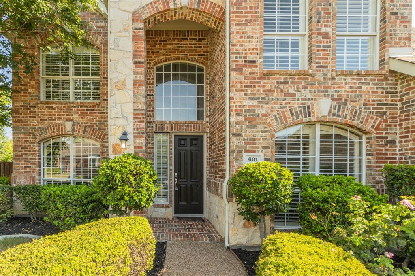
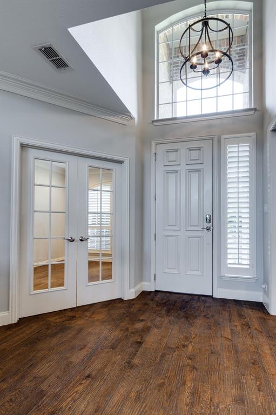
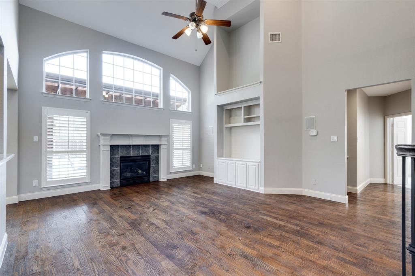
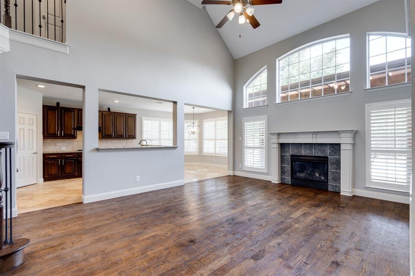
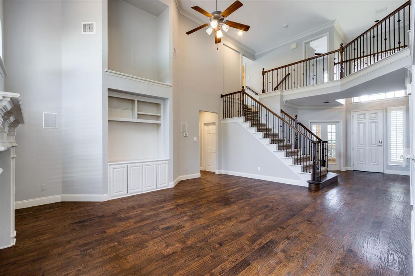
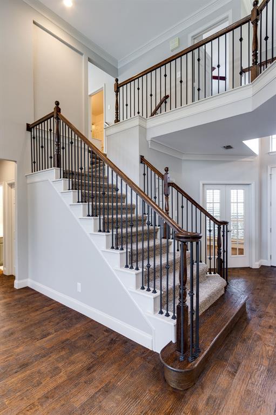
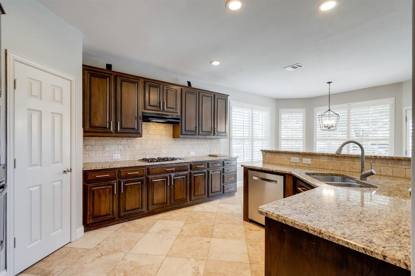
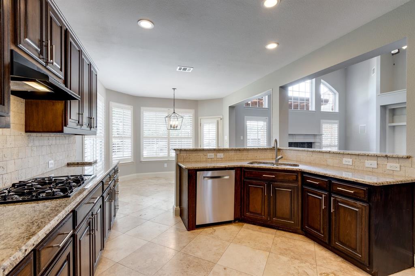
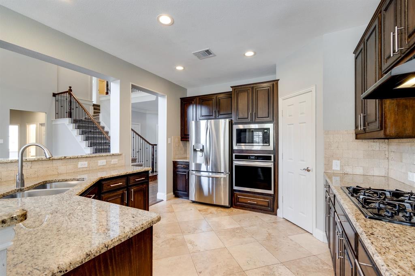
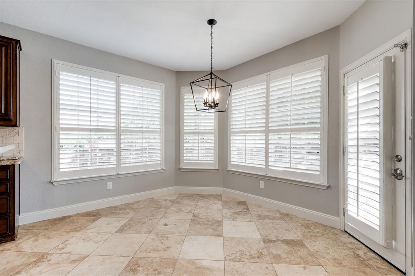
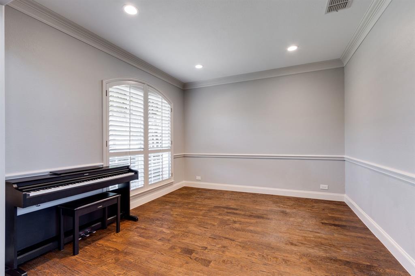
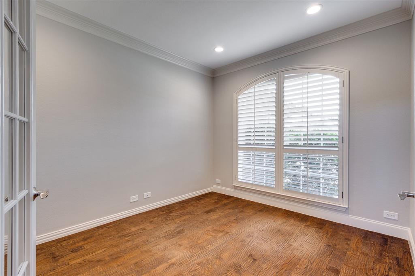
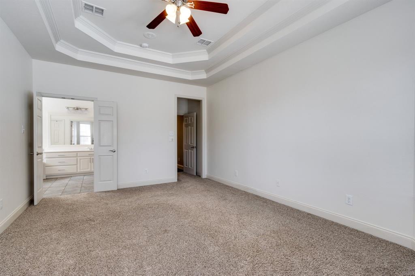
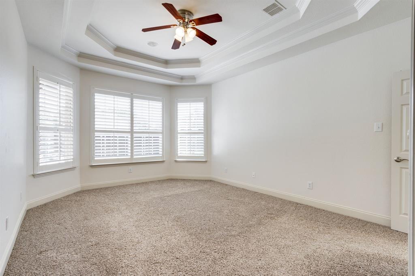
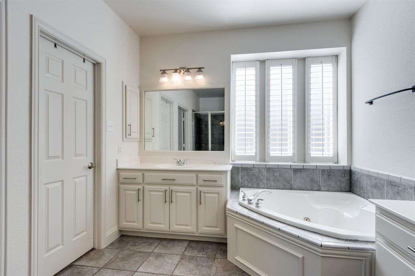
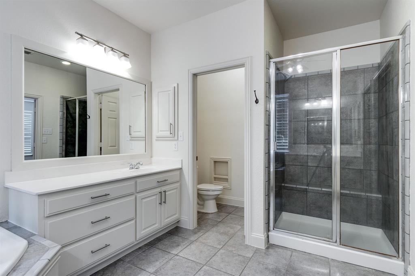
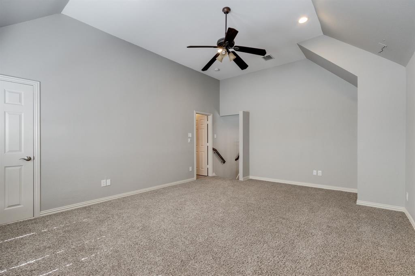
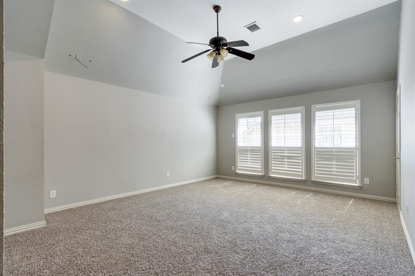
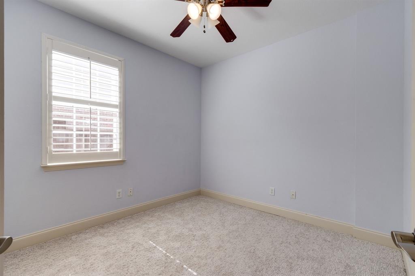
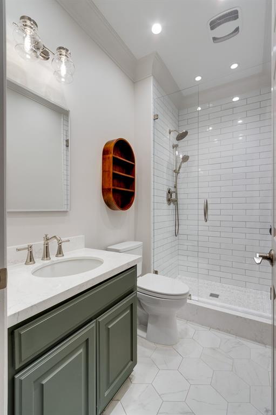
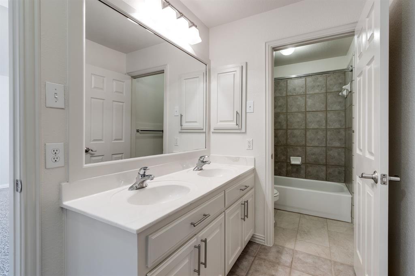
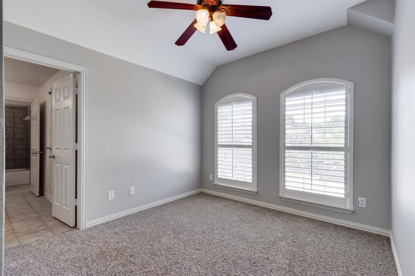
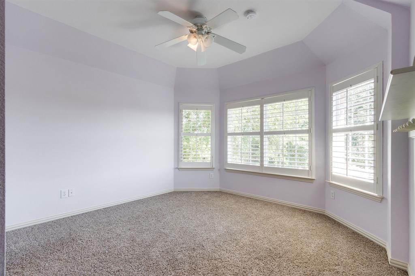
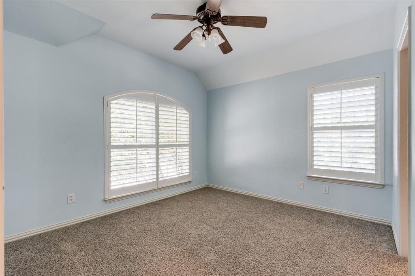
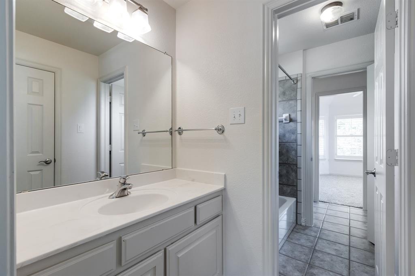
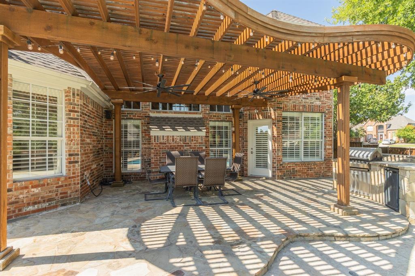
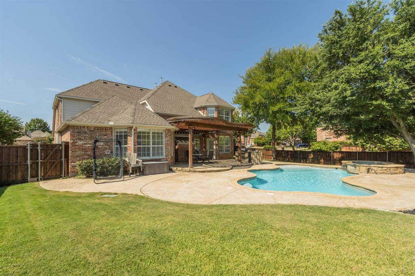
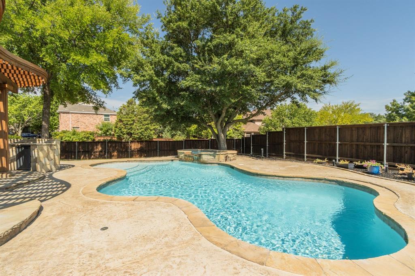
OPEN HOUSE 12:30 TO 2:30PM AUGUST 23rd! This thoughtfully designed floor plan offers flexibility for every stage of life. The main level features a luxurious primary suite, an additional bedroom and full bath perfect for guests or multi-generational living, plus a private study ideal for working from home The spacious kitchen is ready to inspire your inner chef with granite counter tops, stainless steel appliances, abundant cabinetry, updated sink and faucet, walk in pantry and elegant Travertine flooring. Rich hardwood floors and classic wood plantation shutters add warmth and sophistication throughout most of the first floor. Upstairs, everyone has room to spread out with a spacious game room which is the perfect gathering place for movie nights, game days, or homework. Three additional bedrooms provide comfortable accommodations, including a Jack-and-Jill bath shared by two bedrooms and a private en-suite bath for the third. This is an exceptional corner-lot retreat. Designed for both entertaining and quiet moments, the backyard is your own private oasis featuring a sparkling pool, raised spa, a grill, an expansive stone patio, stylish cedar arbor, and two generous grassy areas for play or pet surrounded by a beautiful board-on-board privacy fence. From relaxing poolside on warm Texas afternoons to hosting unforgettable celebrations with family and friends, this home offers the perfect blend of space, style, and functionalityall on a desirable corner lot. Buyer and buyer's agent to verify all information for accuracy of all information including room and lot sizes, schools and taxes. Neither seller or listing agent makes any warranties or representations as to accuracy.
Details
| MLS # | 21317870 |
|---|---|
| Listing Type | For Sale |
| Style | House |
| HOA Dues | $1,005 |
| Sub-Type | Resale |
| Status | Active |
| Year | 2000 |
| Days On Site | 22 |
| Listing Provided By | Ebby Halliday Realtors | Kirk Scott |
Features
| Bed(s) | 5 |
|---|---|
| Bath(s) | 4 Total |
| SQ Feet | 3,130 |
| Garage | 2 |
| Pool | Yes |
| Story(s) | 2 |
| Acreage | 0.28 |
Interior
| Room Count | 10 |
|---|---|
| Cooling | Ceiling Fan(s), Central Air |
| Heating | Central |
| Interior Features | Cable TV Available, Chandelier, Double Vanity, Eat-in Kitchen, Granite Counters, High Speed Internet Available, In-Law Suite Floorplan, Kitchen Island, Multiple Staircases, Open Floorplan, Pantry, Sound System Wiring, Vaulted Ceiling(s), Walk-In Closet(s) |
| Window Features | Shutters, Window Coverings |
| Appliances | Dishwasher, Disposal, Electric Oven, Gas Cooktop, Microwave, Plumbed For Gas in Kitchen |
| Fireplace Features | Brick |
Exterior
| Exterior Features | Attached Grill, Covered Patio/Porch, Rain Gutters |
|---|---|
| Roof | Composition |
| Construction Materials | Brick, Siding, Wood |
| Foundation Details | Slab |
Parking
| Garage Yn | 1 |
|---|---|
| Attached Garage Yn | 1 |
| Parking Features | Concrete, Garage Door Opener, Garage Double Door, Garage Faces Front, Kitchen Level |
Utilities
| Utilities | All Weather Road, Cable Available, City Sewer, City Water, Concrete, Electricity Available, Electricity Connected, Individual Gas Meter, Individual Water Meter, Natural Gas Available, Phone Available, Sidewalk |
|---|
Location
| Community Features | Club House, Community Pool, Greenbelt, Jogging Path/Bike Path, Lake, Park, Playground, Tennis Court(s), Other |
|---|
Taxes
| Unexempt Taxes | 11731 |
|---|---|
| Tax Lot | 14 |
| Tax Block | B |
| Tax Legal Description | HACKBERRY RIDGE (CMC), BLK B, LOT 14 |
Area Information
| State | TX |
|---|---|
| County | Collin |
| City | McKinney |
| Zip Code | 75072 |
| Area | Collin |
| Community Name | Hackberry Ridge |
| School District | McKinney ISD |
| Elementary School | Bennett |
| High School | Mckinney Boyd |
| Listing VS Median (in Hackberry Ridge) | |
Price: $710,000 low | high Med: $649,990 sqft: 3,130 low | high Med: 2,948 $ / sqft: $227 low | high Med: $220 On site: 22 low | high Med: 90 | |
Market Activity 75072
Request a showing
Request a showing
Contact
Learn More About This Property

| Open House |
|---|
| In-Person 08/23 12:30 PM - 2:30 PM |
| State | TX |
|---|---|
| County | Collin |
| City | McKinney |
| Zip Code | 75072 |
| Area | Collin |
| Community Name | Hackberry Ridge |
| School District | McKinney ISD |
| Elementary School | Bennett |
| High School | Mckinney Boyd |
| Listing VS Median (in Hackberry Ridge) | |
Price: $710,000 low | high Med: $649,990 sqft: 3,130 low | high Med: 2,948 $ / sqft: $227 low | high Med: $220 On site: 22 low | high Med: 90 | |