
6046 S Lakeshore Drive,Shreveport, LA 71119
Shreveport, LA 71119




Description
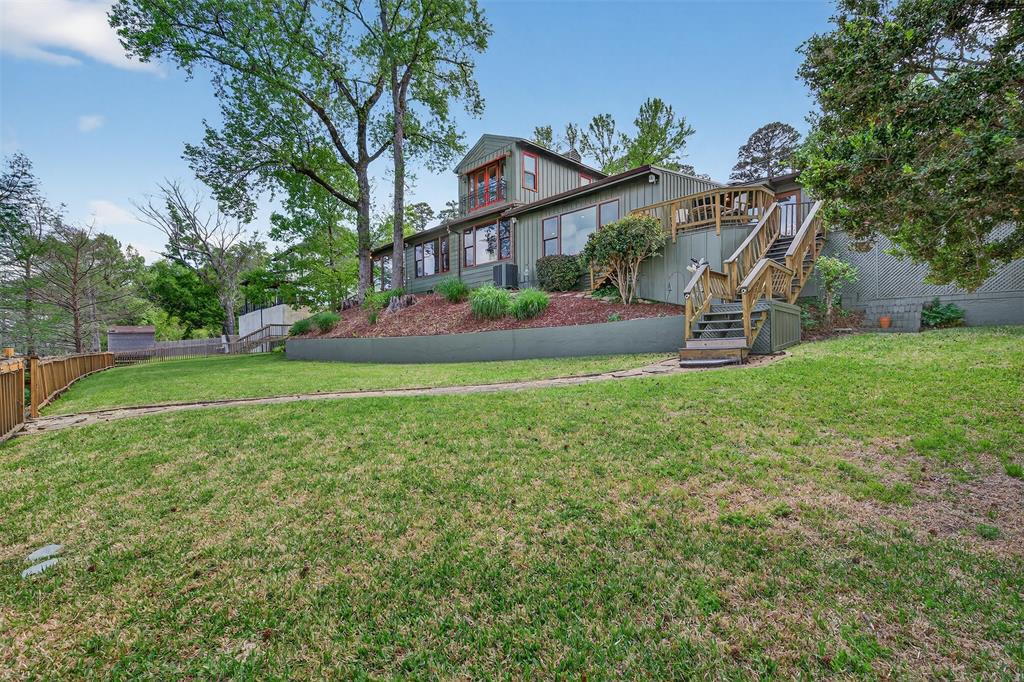
Discover architectural charm & natural beauty with this exquisite 3bedroom, 3.5bath lakehouse, set against the serene backdrop of Cross Lake. The cottage was rebuilt the 950sqft from the slab up with an additional full bedroom, bath & screened in outdoor living & kitchen space to be enjoyed year round! Featuring a blend of rustic influences & modern amenities, this home offers a unique sanctuary just moments from the vibrant heart of Shreveport. Step into a living space full of light from large, expansive windows that frame uninterrupted views of the lake. The stunning French chateau style gates & railings add an element of sophistication to the property. At its heart lies a huge gourmet kitchen, a dream for any culinary enthusiast, complete with premium appliances including a SubZero refrigerator, Thermo double builtin ovens & ice maker. The full home generator with surge suppressor is a must. The interior is thoughtfully designed to accommodate both intimate family living & entertaining. The oversized primary suite stands as a testament to comfort with luxury, featuring an abundance of closets with additional storage options, making organization effortless. Outside, the property truly shines with its architecturally unique design that wraps you in panoramic water views at every turn. A spacious deck offers an elevated vantage point over 168 feet of pristine lakefront, perfect for tranquil evenings or lively gatherings. The lakefront location promises not only views but also access to a range of water activities to enjoy year round. This Shreveport home masterfully combines elegance, function & idyllic natural surroundings, offering a rare opportunity for refined lakeside living. Whether it’s the view, extra parking, 3 docks or the stylish finishes, every detail of this property has been curated to provide an unparalleled living experience on Cross Lake.
Details
| MLS # | 21224259 |
|---|---|
| Listing Type | For Sale |
| Style | House |
| Sub-Type | Resale |
| Status | Active |
| Year | 1950 |
| Days On Site | 140 |
| Listing Provided By | Coldwell Banker Apex, REALTORS | Kimberly Head |
Features
| Bed(s) | 3 |
|---|---|
| Bath(s) | 4 Total |
| SQ Feet | 3,789 |
| Garage | 2 |
| Story(s) | 2 |
| Acreage | 0.34 |
| Water Front | Dock - Covered, Lake Front, Lake F |
Interior
| Room Count | 4 |
|---|---|
| Cooling | Ceiling Fan(s), Central Air, Electric, Multi Units, Roof Turbine(s) |
| Heating | Fireplace(s), Natural Gas |
| Interior Features | Built-in Features, Cable TV Available, Cedar Closet(s), Decorative Lighting, Double Vanity, High Speed Internet Available, Kitchen Island, Natural Woodwork, Open Floorplan, Pantry, Wainscoting, Walk-In Closet(s) |
| Window Features | Shutters, Window Coverings |
| Appliances | Built-in Refrigerator, Dishwasher, Disposal, Gas Cooktop, Gas Water Heater, Microwave, Convection Oven, Double Oven, Plumbed For Gas in Kitchen, Refrigerator, Vented Exhaust Fan |
| Fireplace Features | Gas Starter, Living Room, Wood Burning |
Exterior
| Exterior Features | Attached Grill, Boat Slip, Covered Deck, Covered Patio/Porch, Dock, Gas Grill, Rain Gutters, Lighting, Outdoor Grill, Outdoor Kitchen, Outdoor Living Center, Storage |
|---|---|
| Roof | Composition |
| Security Features | Burglar, Smoke Detector(s) |
| Construction Materials | Block, Board & Batten Siding, Brick, Cedar, Siding |
| Foundation Details | Combination, Pillar/Post/Pier, Slab |
| Lot Features | Cleared, Few Trees, Interior Lot, Landscaped, Sprinkler System, Water/Lake View, Waterfront |
Parking
| Garage Yn | 1 |
|---|---|
| Attached Garage Yn | 1 |
| Parking Features | Additional Parking, Boat, Circular Driveway, Direct Access, Driveway, Garage, Garage Door Opener, Garage Faces Front, Inside Entrance, Kitchen Level, Lighted, Oversized, Secured, Storage, Workshop in Garage |
Utilities
| Utilities | Cable Available, City Sewer, City Water, Concrete, Electricity Available, Electricity Connected, Individual Gas Meter, Individual Water Meter, Natural Gas Available |
|---|
Location
| Community Features | Boat Ramp, Lake, Marina, Park |
|---|
Taxes
| Unexempt Taxes | 9063 |
|---|---|
| Tax Lot | 1 |
| Tax Legal Description | LOT 1, RUCKER PARK, UNIT NO. 2, 171501-20-1. |
Area Information
| State | LA |
|---|---|
| County | Caddo |
| City | Shreveport |
| Zip Code | 71119 |
| Area | Caddo |
| Community Name | Rucker Park |
| School District | Caddo PSB |
| Listing VS Median (in Rucker Park) | |
Price: $1,100,000 low | high Med: $974,500 sqft: 3,789 low | high Med: 3,616 $ / sqft: $290 low | high Med: $268 On site: 140 low | high Med: 84 | |
Market Activity 71119
Request a showing
Request a showing
Contact
Learn More About This Property

| State | LA |
|---|---|
| County | Caddo |
| City | Shreveport |
| Zip Code | 71119 |
| Area | Caddo |
| Community Name | Rucker Park |
| School District | Caddo PSB |
| Listing VS Median (in Rucker Park) | |
Price: $1,100,000 low | high Med: $974,500 sqft: 3,789 low | high Med: 3,616 $ / sqft: $290 low | high Med: $268 On site: 140 low | high Med: 84 | |
