
 New Listing
 In-Person: 08/23 11:00 AM - 1:00 PM
614 Cross Timbers Drive Drive,Keller, TX 76248
Keller, TX 76248














Description
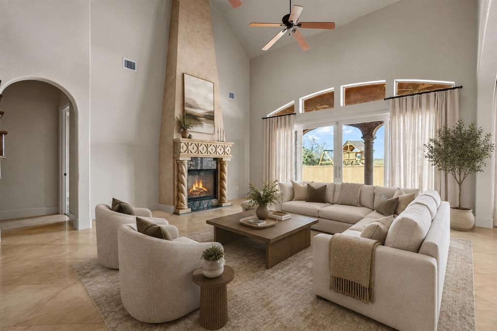
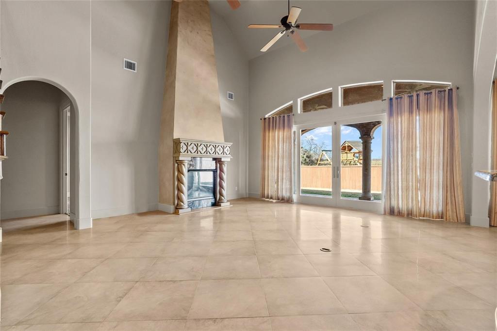
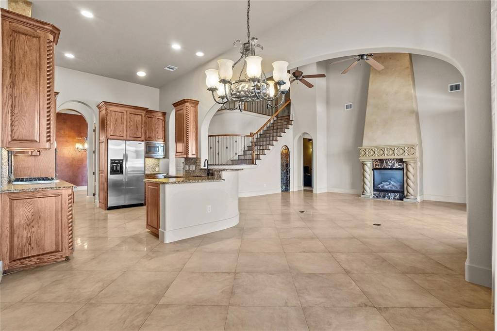
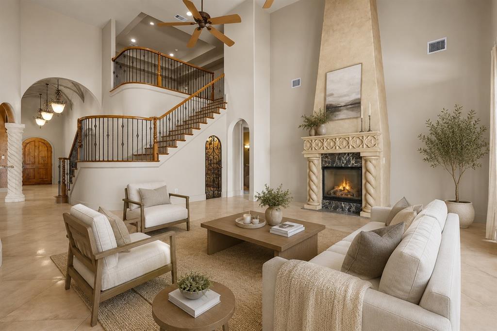
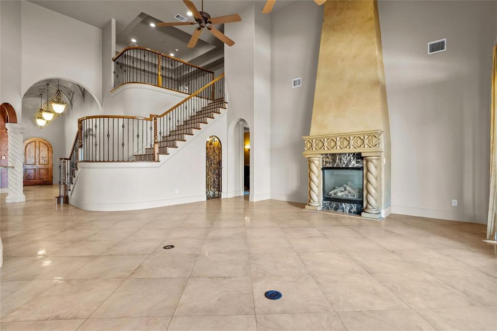
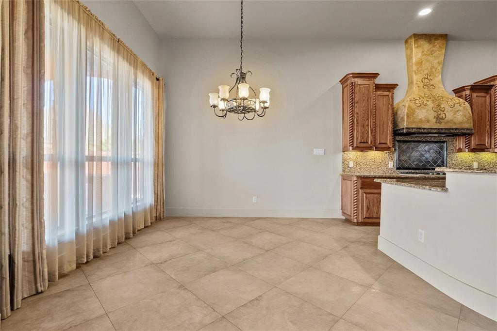
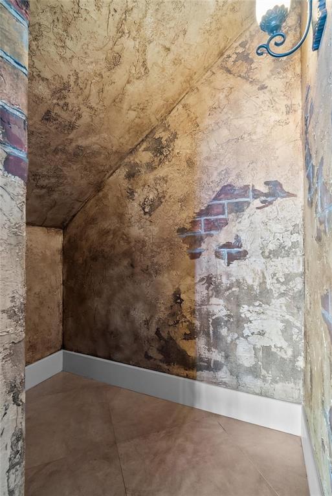
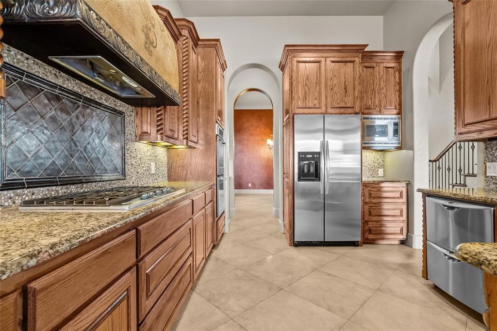
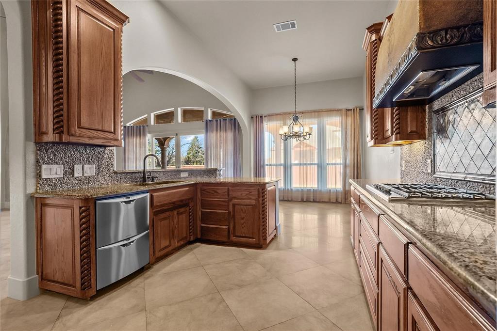
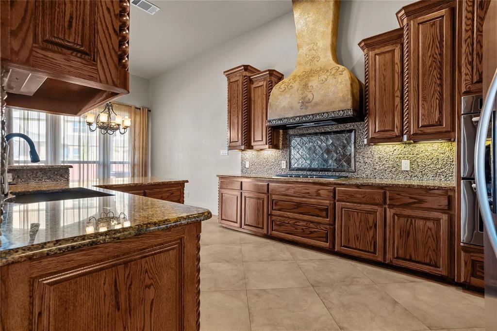
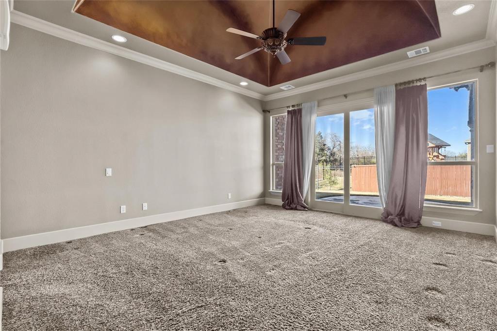
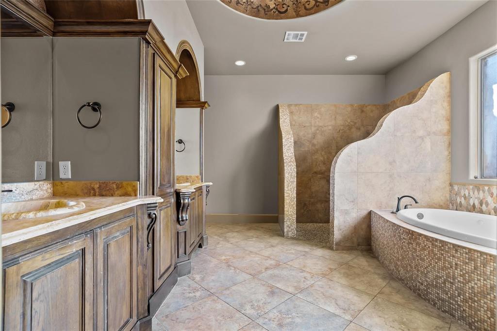
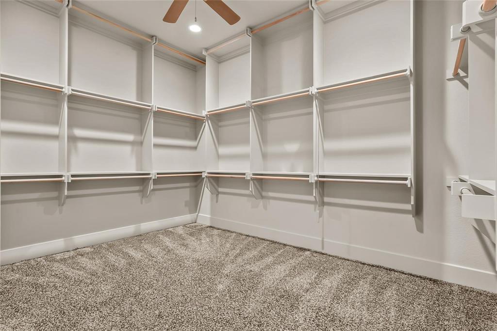
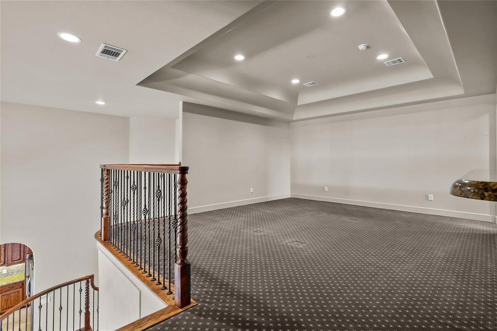
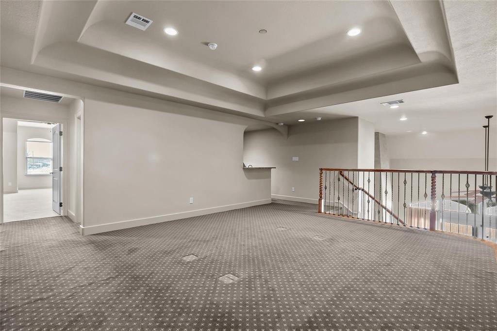
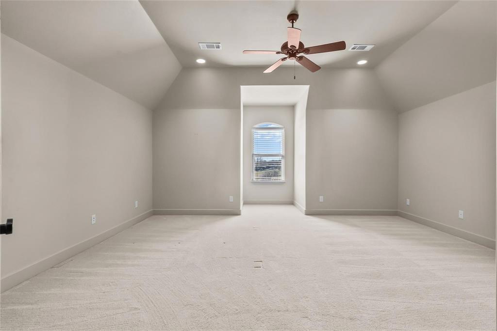
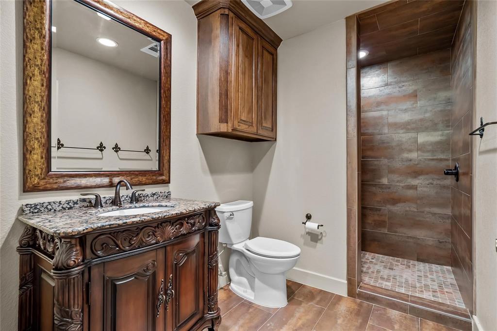
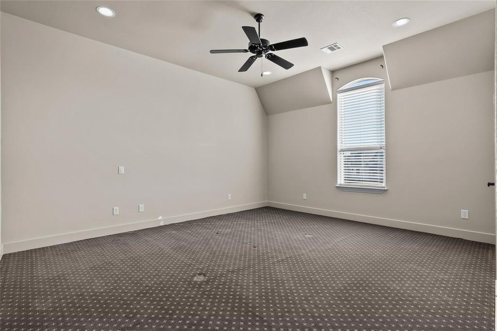
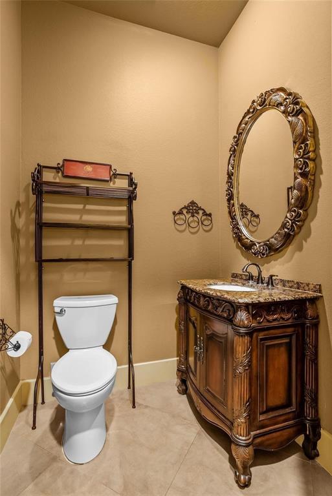
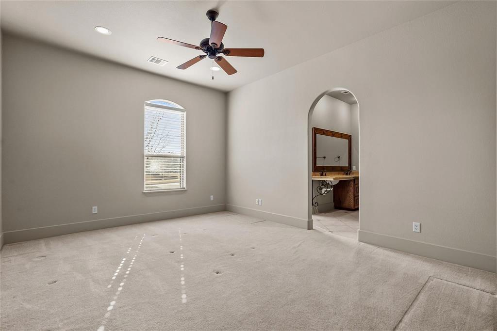
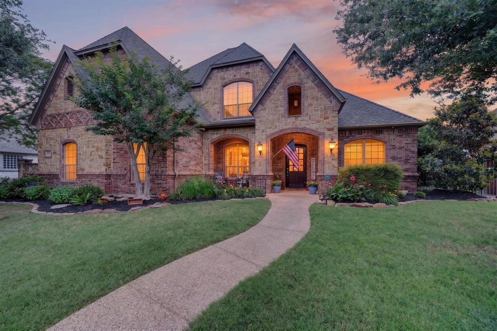
Custom luxury home situated on a premium corner lot within highly sought-after Keller ISD, offering serene views of the private subdivision pond directly from the front of the home. This very well maintained residence showcases thoughtful design, exceptional craftsmanship, and high-end finishes throughout. The expansive floor plan features four spacious bedrooms, a private office with elegant French double doors, formal dining, and a media room (equipment and furniture to convey with acceptable offer). Additional highlights include an iron-gated wine cellar, a game room with designated space for a pool table and wet bar, and open-concept living areas accentuated by soaring cathedral ceilings. Both the primary suite and a secondary primary (mother-in-law suite) are conveniently located on the first floor, with the secondary suite offering ADA-compliant accessibility. Completing the home are a three-car side-entry garage, hand-scraped hardwood flooring, and plush carpet in the bedrooms and second-floor common areas. This home delivers a rare combination of luxury, comfort, functionality, and picturesque surroundings. Welcome home.
Details
| MLS # | 21364568 |
|---|---|
| Listing Type | For Sale |
| Style | House |
| HOA Dues | $1,089 |
| Sub-Type | Resale |
| Status | Active |
| Year | 2008 |
| Days On Site | 1 |
| Listing Provided By | Better Homes & Gardens, Winans | Kathryn Macdonald |
Features
| Bed(s) | 4 |
|---|---|
| Bath(s) | 5 Total |
| SQ Feet | 4,072 |
| Garage | 3 |
| Story(s) | 2 |
| Acreage | 0.33 |
Interior
| Room Count | 7 |
|---|---|
| Interior Features | Built-in Features, Chandelier, Decorative Lighting, Double Vanity, Eat-in Kitchen, Flat Screen Wiring, High Speed Internet Available, Kitchen Island, Open Floorplan, Sound System Wiring, Vaulted Ceiling(s), Walk-In Closet(s), Wet Bar |
| Appliances | Dishwasher, Disposal, Electric Range, Gas Cooktop, Microwave, Convection Oven, Double Oven, Plumbed For Gas in Kitchen |
| Fireplace Features | Gas, Gas Logs, Gas Starter |
Exterior
| Roof | Composition |
|---|---|
| Foundation Details | Slab |
Parking
| Garage Yn | 1 |
|---|---|
| Attached Garage Yn | 1 |
| Parking Features | Driveway, Garage, Garage Door Opener, Garage Faces Side, Inside Entrance, Kitchen Level |
Utilities
| Utilities | City Sewer, City Water, Individual Gas Meter |
|---|
Taxes
| Unexempt Taxes | 15631 |
|---|---|
| Tax Lot | 10 |
| Tax Block | F |
| Tax Legal Description | BOURLAND OAKS BLOCK F LOT 10 |
Area Information
| State | TX |
|---|---|
| County | Tarrant |
| City | Keller |
| Zip Code | 76248 |
| Area | Tarrant |
| Community Name | Bourland Oaks |
| School District | Keller ISD |
| Elementary School | Kellerharv |
| High School | Keller |
| Listing VS Median (in Bourland Oaks) | |
Price: $957,500 low | high Med: $1,055,000 sqft: 4,072 low | high Med: 3,639 $ / sqft: $235 low | high Med: $293 On site: 1 low | high Med: 83.5 | |
Market Activity 76248
Request a showing
Request a showing
Contact
Learn More About This Property

| Open House |
|---|
| In-Person 08/23 11:00 AM - 1:00 PM |
| State | TX |
|---|---|
| County | Tarrant |
| City | Keller |
| Zip Code | 76248 |
| Area | Tarrant |
| Community Name | Bourland Oaks |
| School District | Keller ISD |
| Elementary School | Kellerharv |
| High School | Keller |
| Listing VS Median (in Bourland Oaks) | |
Price: $957,500 low | high Med: $1,055,000 sqft: 4,072 low | high Med: 3,639 $ / sqft: $235 low | high Med: $293 On site: 1 low | high Med: 83.5 | |
 | $1,065,000409 Settlers Ridge DriveKeller, TX 76248 |