
622 Hugh Walker Drive,Mesquite, TX 75149
Mesquite, TX 75149


Description
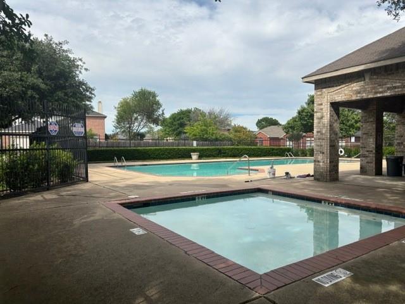
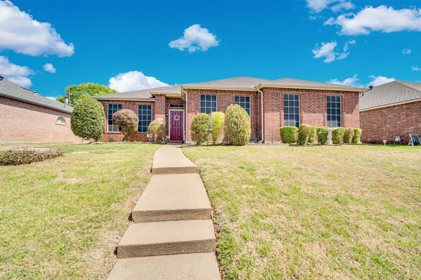
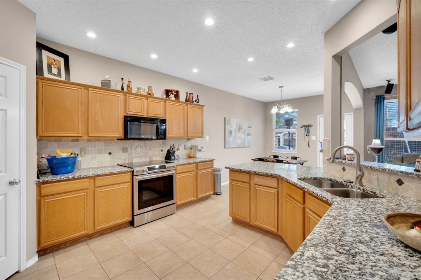
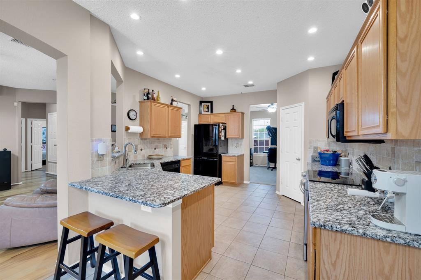
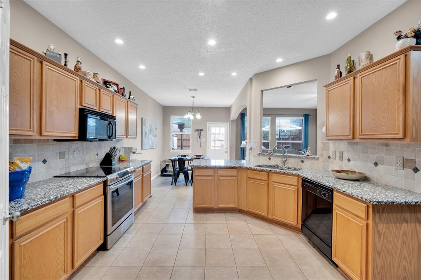
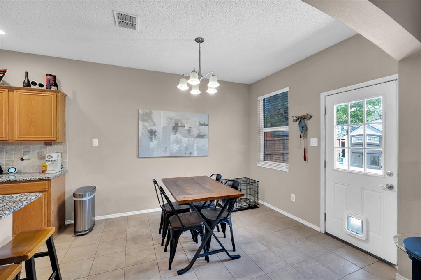
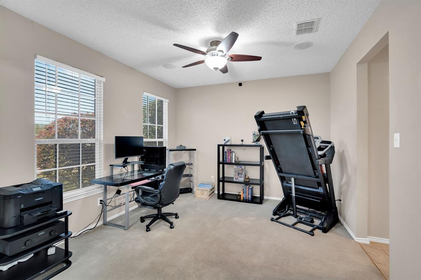
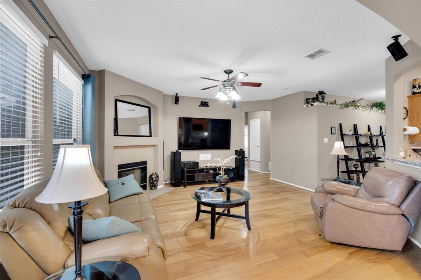
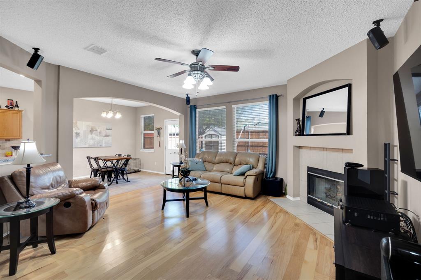
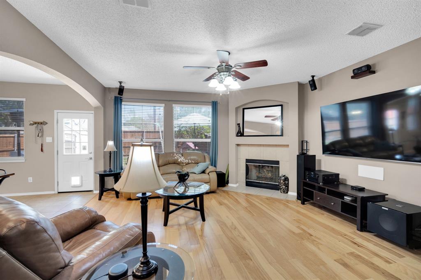
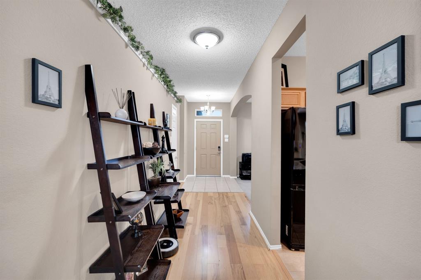
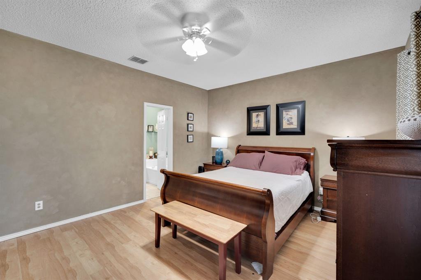
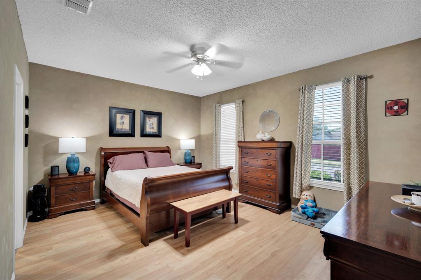
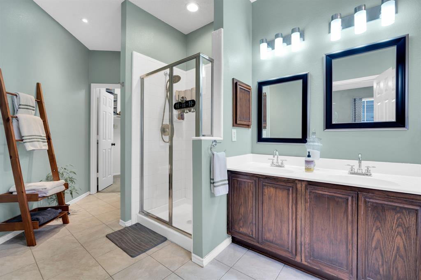
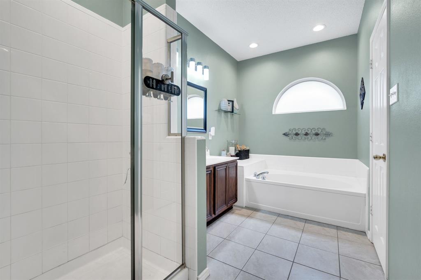
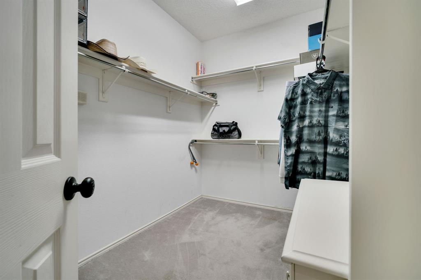
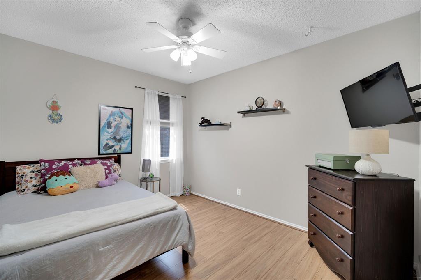
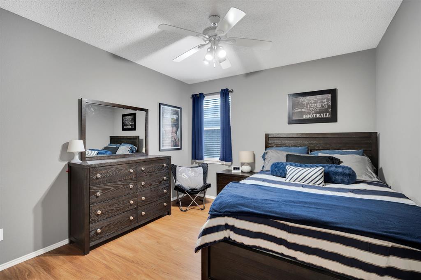
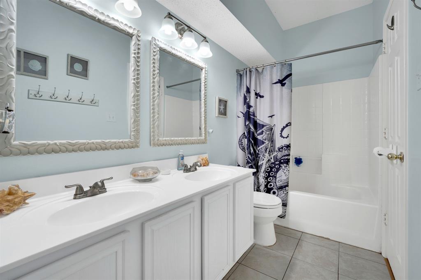
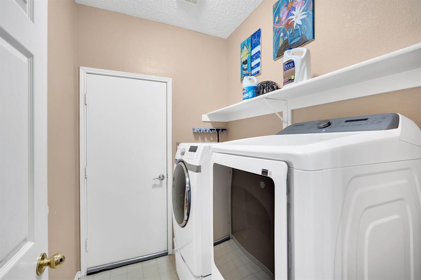
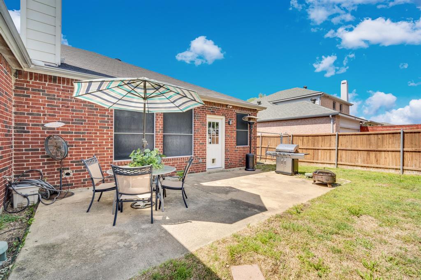
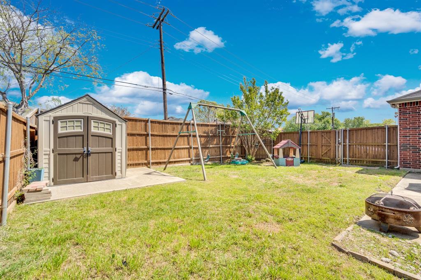
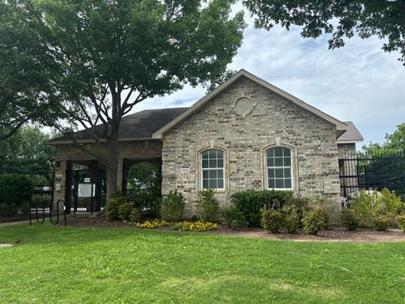
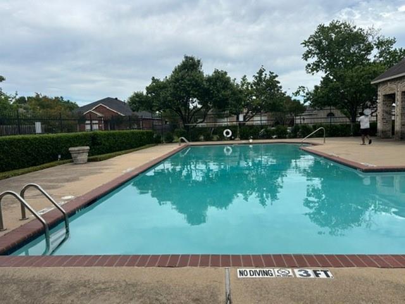
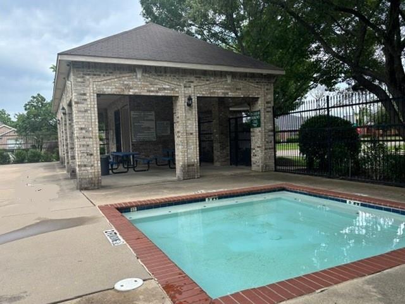
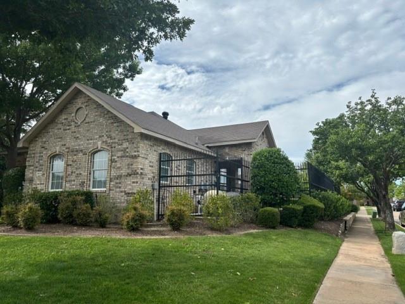
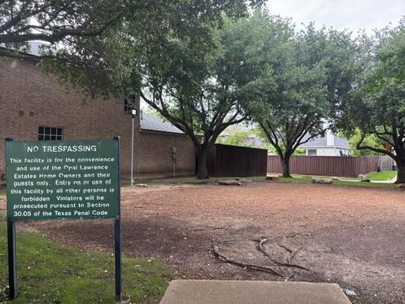
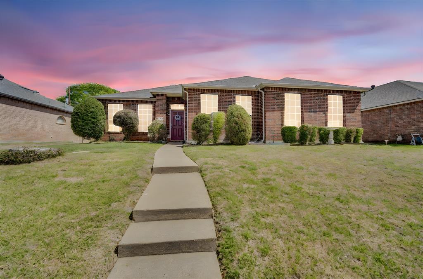
This beautifully maintained home offers a wonderful floor plan. Step inside to a welcoming formal dining or living area, perfect for entertaining guests or creating a stylish first impression. A conveniently located home office just off the front entry provides the ideal space for remote work or quiet study. The spacious kitchen features granite countertops, ample cabinetry, walk in pantry and a cozy breakfast area with direct access to the backyard. Even the pup can enjoy this home with a convenient doggie door leading outside! The open-concept living room with pre-wired sound system is the heart of the room, complete with a fireplace and plenty of space to accommodate even your largest furniture. Secondary bedrooms and the utility room are thoughtfully positioned with a convenient walk through bathroom. The private primary suite is situated on the opposite side of the home, creating a peaceful retreat. Room accommodates a king size bed, nightstands and furniture. The ensuite bath with a relaxing garden tub, separate shower and a generous walk in closet is the crown of the room. Plenty of room in your two car garage. Neighborhood is fabulous with sidewalks for dog and stroller walkers. You can even see the community pool from your front yard. Great property for the pickiest buyers. UPDATES GALORE*SURROUND SOUND*AI CONVENIENCES. DON'T MISS THE COMMUNITY POOL ON THESE HOT SUMMER DAYS, within eyesight of your dream home.
Details
| MLS # | 21206230 |
|---|---|
| Listing Type | For Sale |
| Style | House |
| HOA Dues | $53 |
| Sub-Type | Resale |
| Status | Active |
| Year | 1998 |
| Days On Site | 147 |
| Listing Provided By | RE/MAX FRONTIER | Kat Robertson |
Features
| Bed(s) | 3 |
|---|---|
| Bath(s) | 2 Total |
| SQ Feet | 1,995 |
| Garage | 2 |
| Story(s) | 1 |
| Acreage | 0.17 |
Interior
| Room Count | 6 |
|---|---|
| Cooling | Central Air |
| Heating | Heat Pump |
| Interior Features | Decorative Lighting, Granite Counters, Sound System Wiring |
| Appliances | Dishwasher, Disposal, Gas Range, Microwave |
| Fireplace Features | Brick, Gas Starter |
Exterior
| Security Features | Prewired |
|---|---|
| Construction Materials | Brick |
| Foundation Details | Slab |
| Lot Features | Interior Lot, Landscaped |
Parking
| Garage Yn | 1 |
|---|---|
| Attached Garage Yn | 1 |
| Parking Features | Alley Access, Garage, Garage Faces Rear |
Utilities
| Utilities | City Sewer, City Water |
|---|
Taxes
| Unexempt Taxes | 6881 |
|---|---|
| Tax Lot | 13 |
| Tax Block | F |
| Tax Legal Description | PARKVIEW 4 BLK F LT 13 |
Area Information
| State | TX |
|---|---|
| County | Dallas |
| City | Mesquite |
| Zip Code | 75149 |
| Area | Dallas |
| Community Name | Parkview 04 |
| School District | Mesquite ISD |
| Elementary School | Shaw |
| High School | Mesquite |
| Listing VS Median (in Parkview 04) | |
Price: $320,000 low | high Med: $342,500 sqft: 1,995 low | high Med: 2,183 $ / sqft: $160 low | high Med: $157 On site: 147 low | high Med: 179.5 | |
Market Activity 75149
Request a showing
Request a showing
Contact
Learn More About This Property

| State | TX |
|---|---|
| County | Dallas |
| City | Mesquite |
| Zip Code | 75149 |
| Area | Dallas |
| Community Name | Parkview 04 |
| School District | Mesquite ISD |
| Elementary School | Shaw |
| High School | Mesquite |
| Listing VS Median (in Parkview 04) | |
Price: $320,000 low | high Med: $342,500 sqft: 1,995 low | high Med: 2,183 $ / sqft: $160 low | high Med: $157 On site: 147 low | high Med: 179.5 | |
