










Description
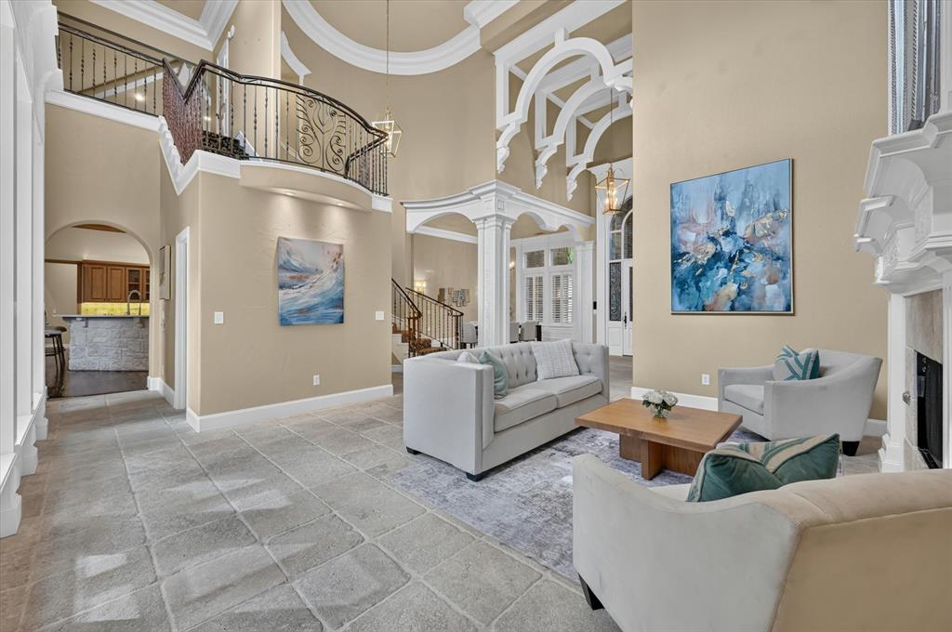
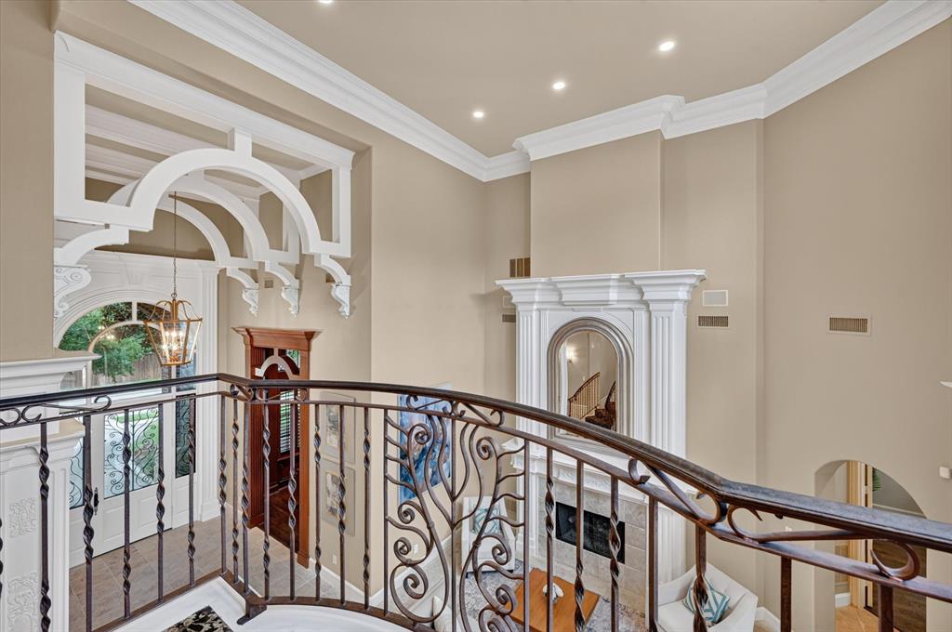
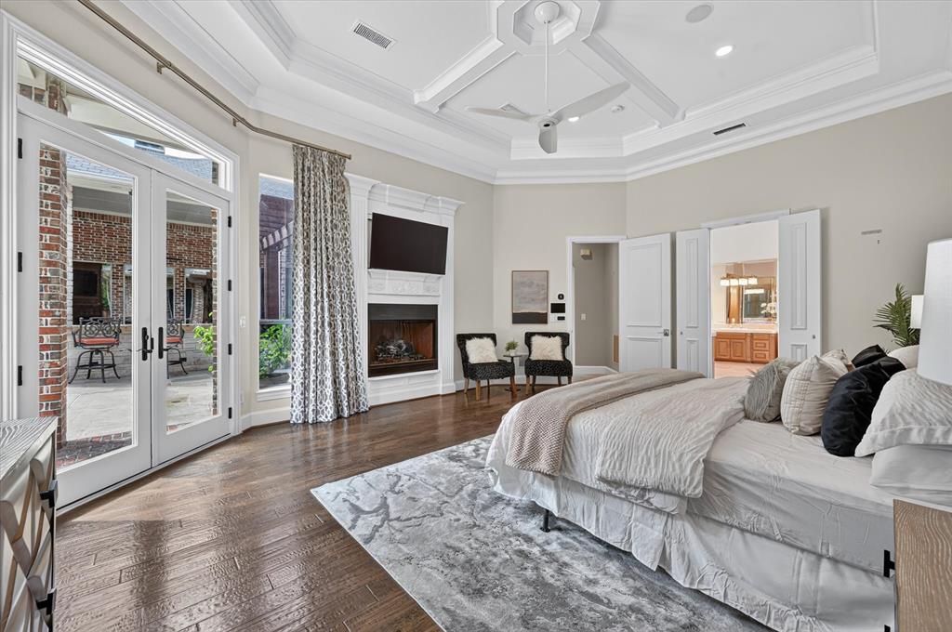
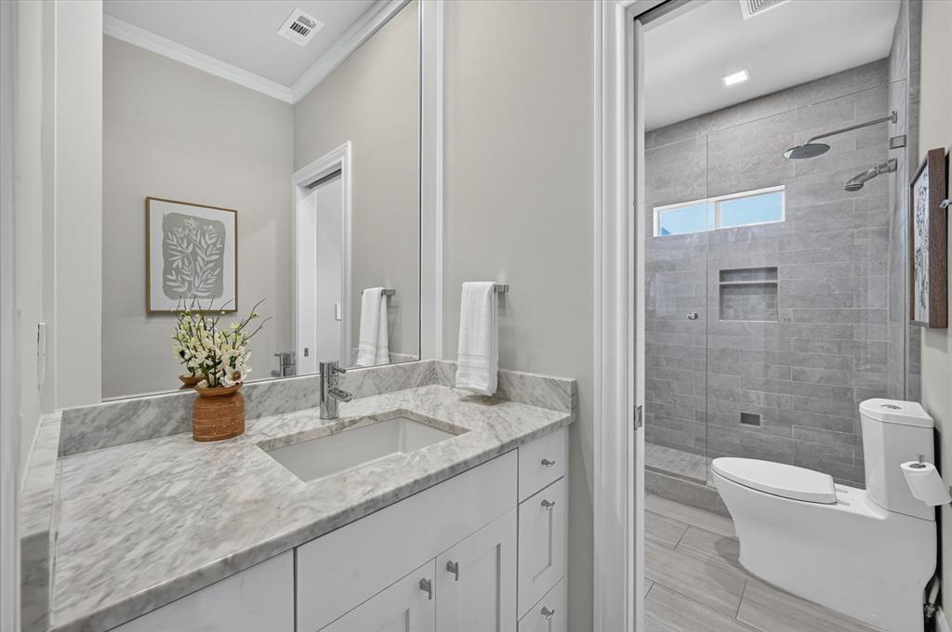
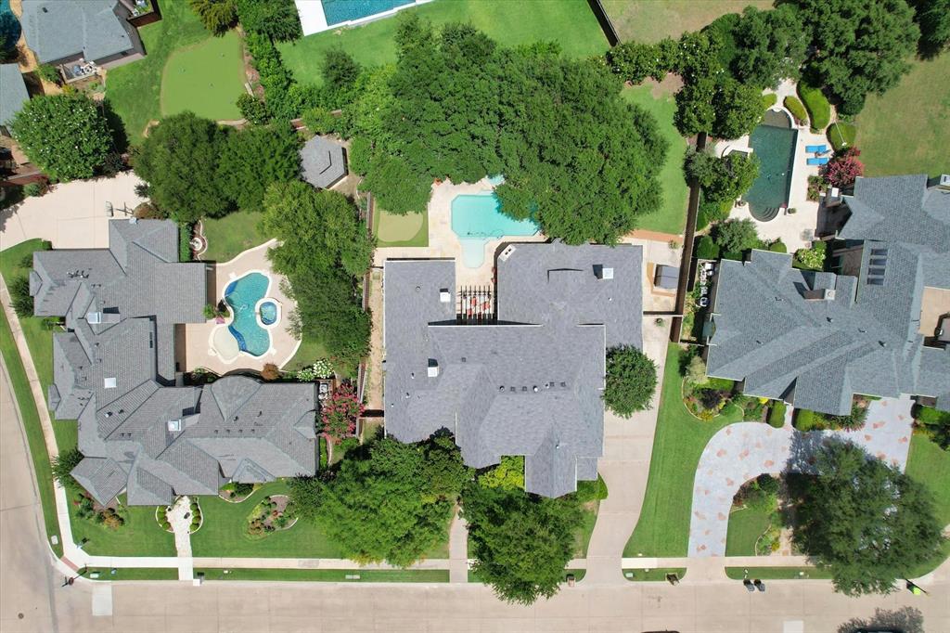
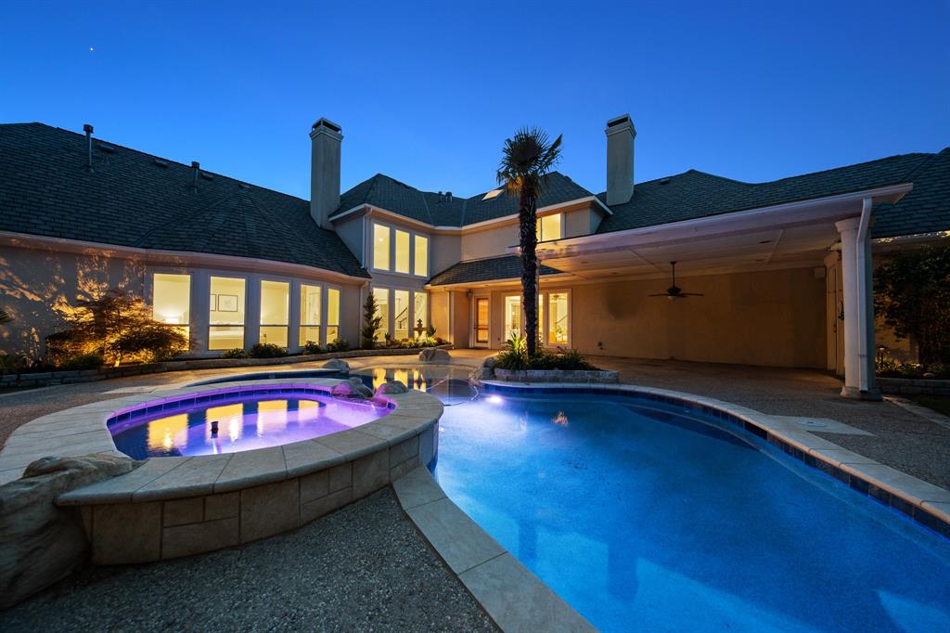
Lonnie Gray Original! Nestled in the highly sought-after Shoal Creek community, this brick-and-stone residence combines timeless elegance with modern comfort. A dramatic two-story entryway with soaring 22-foot ceilings welcomes you with abundant natural light. The sophisticated dining room, highlighted by Venetian plaster walls, provides the perfect setting for both grand celebrations and intimate dinners. The gourmet kitchen is designed for both everyday living and entertaining, featuring quartzite countertops, Wolf and Bosch appliances, Subzero Refrigerator, a butcher-block island, and a six-burner cooktop. Enjoy your morning coffee in the sunny breakfast nook and gather in the spacious family room complete with an oversized bay window overlooking the beautiful large backyard. The first-floor primary suite serves as a private retreat, offering a cozy fireplace, spa-inspired en-suite bath, and direct access to the pool. The first floor also offers an office and a secondary en-suite bedroom with a full bath for guests and backyard access. A graceful winding staircase leads to an expansive media room, a game room, three additional bedrooms, and two beautifully renovated bathrooms, providing ample space for family and guests alike.
Details
| MLS # | 21298462 |
|---|---|
| Listing Type | For Sale |
| Style | House |
| HOA Dues | $1,500 |
| Sub-Type | Resale |
| Status | Active Under Contract |
| Year | 1997 |
| Days On Site | 63 |
| Listing Provided By | INC Realty, LLC | Regina Kashtelyan |
Features
| Bed(s) | 5 |
|---|---|
| Bath(s) | 5 Total |
| SQ Feet | 5,352 |
| Garage | 3 |
| Pool | Yes |
| Story(s) | 2 |
| Acreage | 0.45 |
Interior
| Room Count | 11 |
|---|---|
| Cooling | Central Air |
| Heating | Central |
| Interior Features | Built-in Wine Cooler, Cable TV Available, Cathedral Ceiling(s), Cedar Closet(s), Chandelier, Decorative Lighting, High Speed Internet Available, Kitchen Island, Open Floorplan, Paneling, Pantry, Walk-In Closet(s) |
| Window Features | Shutters |
| Appliances | Built-in Refrigerator, Dishwasher, Disposal, Gas Cooktop, Microwave |
| Fireplace Features | Family Room, Gas, Gas Logs, Living Room, Primary Bedroom |
Exterior
| Roof | Composition |
|---|---|
| Security Features | Burglar, Fire Alarm |
| Construction Materials | Brick |
| Foundation Details | Slab |
Parking
| Garage Yn | 1 |
|---|---|
| Attached Garage Yn | 1 |
| Parking Features | Direct Access, Garage Door Opener, Garage Faces Side, On Street |
Utilities
| Utilities | City Sewer, City Water, Electricity Available |
|---|
Taxes
| Unexempt Taxes | 32041 |
|---|---|
| Tax Lot | 14 |
| Tax Block | F |
| Tax Legal Description | SHOAL CREEK PH II BLK F LOT 14 |
Area Information
| State | TX |
|---|---|
| County | Denton |
| City | Plano |
| Zip Code | 75024 |
| Area | Denton |
| Community Name | Shoal Creek Ph II |
| School District | Lewisville ISD |
| Elementary School | Hicks |
| High School | Hebron |
| Listing VS Median (in Shoal Creek Ph II) | |
Price: $1,999,000 low | high Med: $1,999,000 sqft: 5,352 low | high Med: 5,352 $ / sqft: $374 low | high Med: $374 On site: 63 low | high Med: 63 | |
Market Activity 75024
Request a showing
Request a showing
Contact
Learn More About This Property

| State | TX |
|---|---|
| County | Denton |
| City | Plano |
| Zip Code | 75024 |
| Area | Denton |
| Community Name | Shoal Creek Ph II |
| School District | Lewisville ISD |
| Elementary School | Hicks |
| High School | Hebron |
| Listing VS Median (in Shoal Creek Ph II) | |
Price: $1,999,000 low | high Med: $1,999,000 sqft: 5,352 low | high Med: 5,352 $ / sqft: $374 low | high Med: $374 On site: 63 low | high Med: 63 | |
 | $1,750,0006420 Riverside DrivePlano, TX 75024 |
 | $2,100,0006604 Overlook CourtPlano, TX 75024 |