
 Price Reduced Listing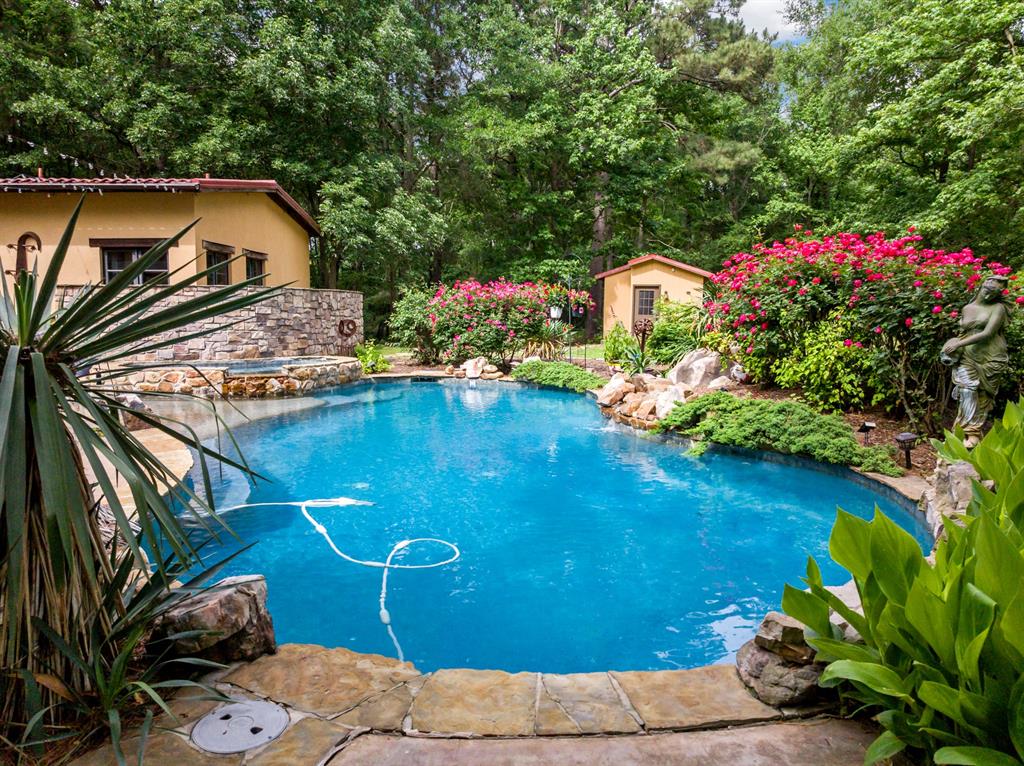
660 County Road 1334,Pittsburg, TX 75686
Pittsburg, TX 75686











Description
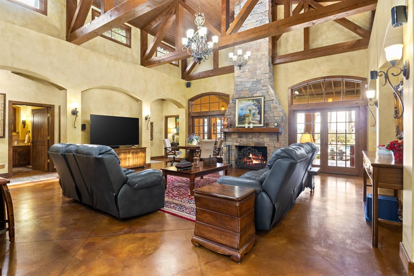
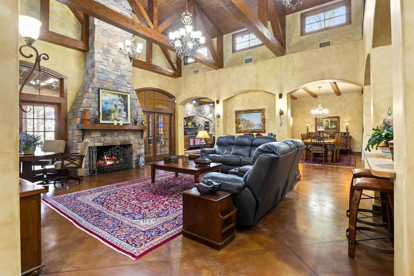
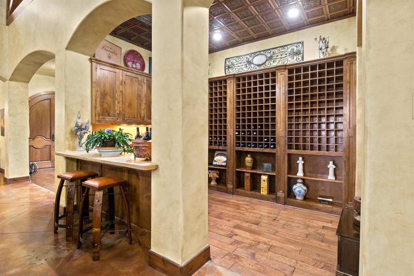
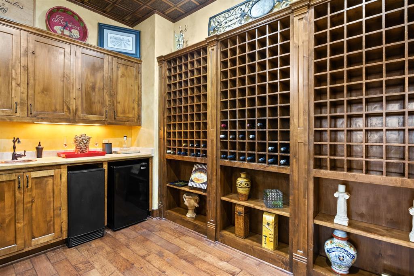
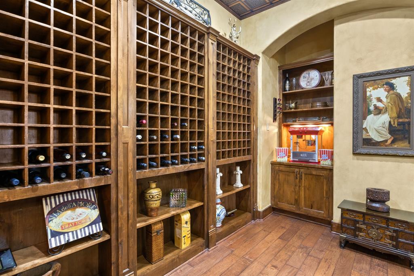
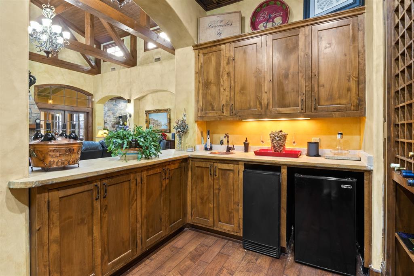
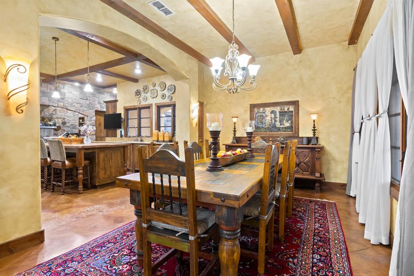
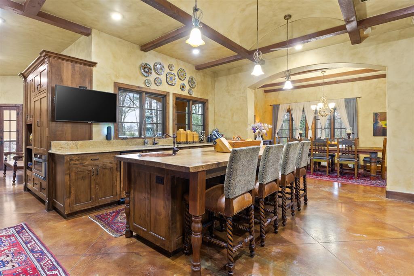
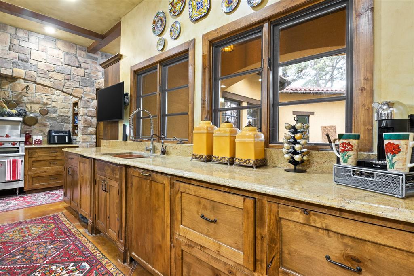
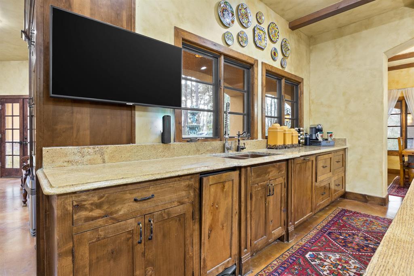
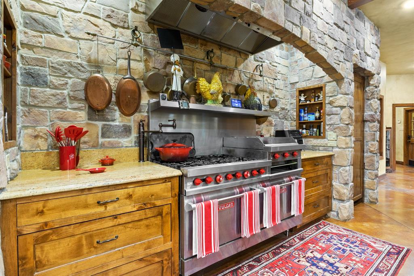
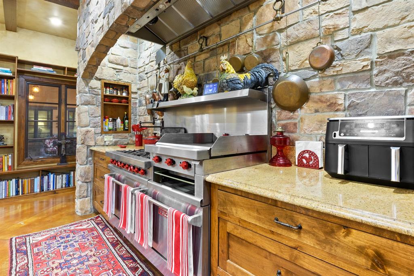
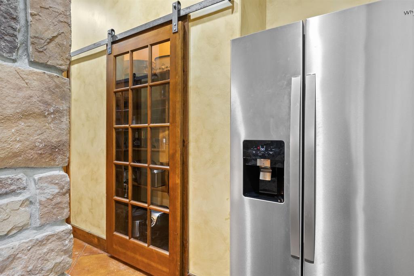
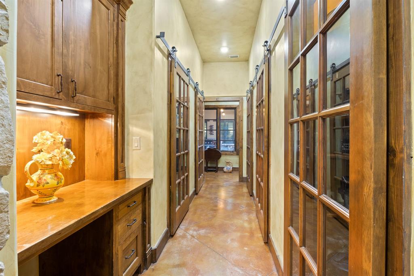
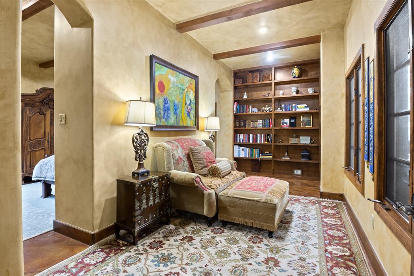
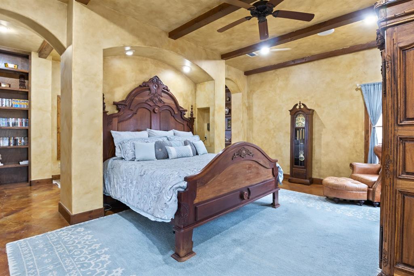
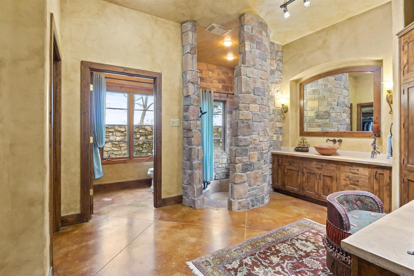
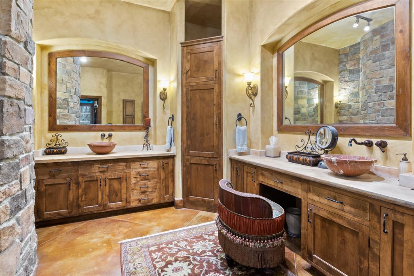
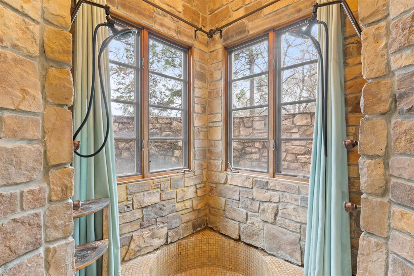
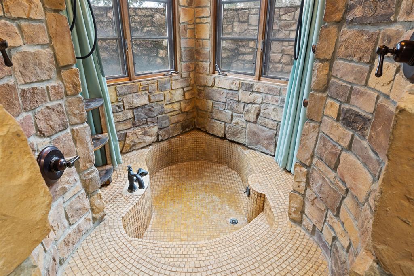
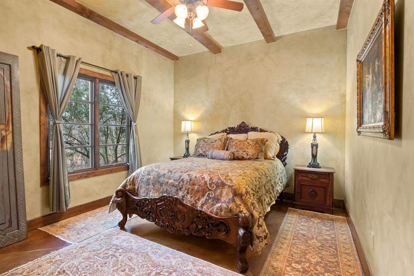
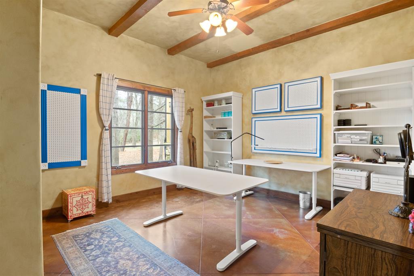
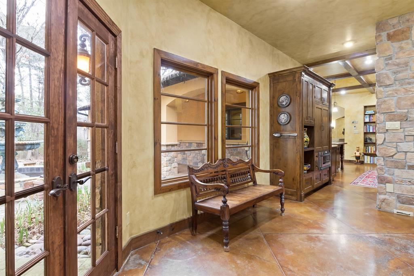
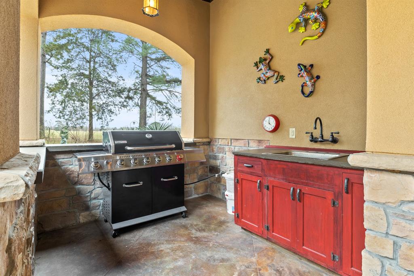
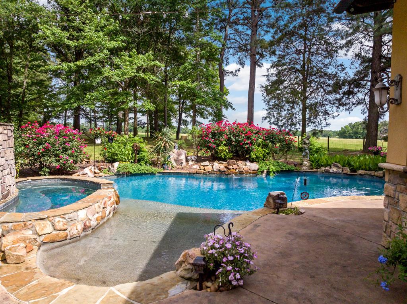
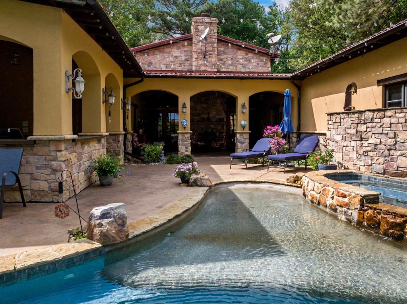
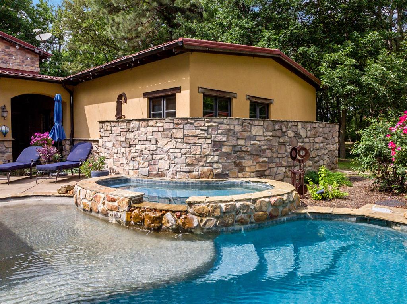
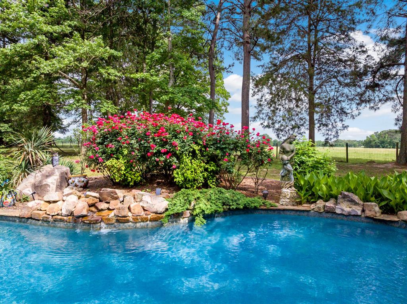
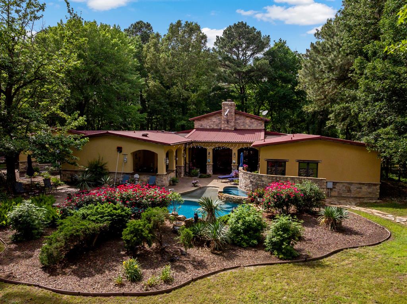
Experience timeless elegance and relaxed luxury in this expectational Mediterranean-Spanish-style estate, built in 2007 and thoughtfully designed for both comfort and entertaining. Offering 3,742 square feet of beautifully appointed living space, this single level home sits gracefully on 13.89 acres and overlooks a breathtaking vineyard, delivering privacy and picturesque views in every direction. Inside, you'll find four spacious bedrooms arranged in a desirable split-bedroom floor plan, providing privacy for family and guests alike. Two of the bedrooms are currently utilized as an office and hobby room, offering flexibility to suit your lifestyle. The home features 2.5 baths, including a luxurious bath with a walk-in shower and refined finishes throughout. The heart of the home is the chef's kitchen outfitted with professional grade appliances, an indoor grill and ample space for gathering. Entertain with ease at the wet bar complete with wine rack and sink or unwind beside one of the two wood-burning fireplaces that add warmth and character to the living spaces. Step outside to discover multiple outdoor entertainment areas designed for hosting and relaxation. A stunning in ground granite pool with adjoining hot tub serves as the focal point, complemented by a charming fountain that enhances the tranquil setting. Whether enjoying quiet evenings or lively gatherings the outdoor amenities make this property truly special. Additional features include a double garage with remote access, refined architectural details true to its Mediterranean inspiration, and expansive acreage offering room to roam or simply enjoy the serenity of the surroundings. As an added bonus, the seller is willing to negotiate the sale of furnishings, providing a potential turnkey opportunity for the right buyer. This is more than a home...it's a private retreat with vineyard views and resort-style living
Details
| MLS # | 21316600 |
|---|---|
| Listing Type | For Sale |
| Style | House |
| Sub-Type | Resale |
| Status | Active |
| Year | 2007 |
| Days On Site | 52 |
| Listing Provided By | Mayben Realty, LLC | Lela Elliott |
Features
| Bed(s) | 4 |
|---|---|
| Bath(s) | 4 Total |
| SQ Feet | 3,576 |
| Garage | 2 |
| Pool | Yes |
| Story(s) | 1 |
| Acreage | 13.89 |
| Water Front | Creek |
Interior
| Room Count | 2 |
|---|---|
| Cooling | Ceiling Fan(s), Central Air, Electric |
| Heating | Central, Electric, Fireplace(s) |
| Interior Features | Central Vacuum, Granite Counters, High Speed Internet Available, Kitchen Island, Pantry, Sound System Wiring, Vaulted Ceiling(s), Walk-In Closet(s), Wet Bar |
| Appliances | Dishwasher, Gas Cooktop, Indoor Grill, Microwave, Double Oven, Refrigerator, Tankless Water Heater, Trash Compactor, Warming Drawer, Other |
| Fireplace Features | Brick, Fire Pit, Gas Logs, Gas Starter, Great Room, Outside, Propane, Stone, Wood Burning |
Exterior
| Exterior Features | Covered Patio/Porch, Dog Run, Fire Pit, Rain Gutters, Kennel, Lighting, Mosquito Mist System, Outdoor Grill, Outdoor Kitchen, Private Entrance, Storage |
|---|---|
| Roof | Metal, Shake |
| Security Features | Security Gate, Security System, Smoke Detector(s) |
| Construction Materials | Rock/Stone, Stucco |
| Foundation Details | Slab |
| Lot Features | Landscaped, Many Trees, Rolling Slope, Sprinkler System |
Parking
| Garage Yn | 1 |
|---|---|
| Attached Garage Yn | 1 |
| Parking Features | Circular Driveway, Concrete, Electric Gate, Garage, Garage Door Opener, Garage Double Door, Garage Faces Front |
Utilities
| Utilities | Electricity Connected, Septic, Well |
|---|
Taxes
| Unexempt Taxes | 19429 |
|---|---|
| Tax Legal Description | ABS A023 MATTHEW CARTWRIGHT, 13.89 ACRES |
Area Information
| State | TX |
|---|---|
| County | Camp |
| City | Pittsburg |
| Zip Code | 75686 |
| Area | Camp |
| School District | Pittsburg ISD |
| Elementary School | Pittsburg |
| High School | Pittsburg |
| Listing VS Median (in 75686) | |
Price: $1,100,000 low | high Med: $392,000 sqft: 3,576 low | high Med: 1,755 $ / sqft: $308 low | high Med: $227 On site: 52 low | high Med: 83.5 | |
Market Activity 75686
Request a showing
Request a showing
Contact
Learn More About This Property

| State | TX |
|---|---|
| County | Camp |
| City | Pittsburg |
| Zip Code | 75686 |
| Area | Camp |
| School District | Pittsburg ISD |
| Elementary School | Pittsburg |
| High School | Pittsburg |
| Listing VS Median (in 75686) | |
Price: $1,100,000 low | high Med: $392,000 sqft: 3,576 low | high Med: 1,755 $ / sqft: $308 low | high Med: $227 On site: 52 low | high Med: 83.5 | |
 | $2,995,000658 County Road 1334Pittsburg, TX 75686 |