
 In-Person: 11/22 1:00 PM - 3:00 PM

Description
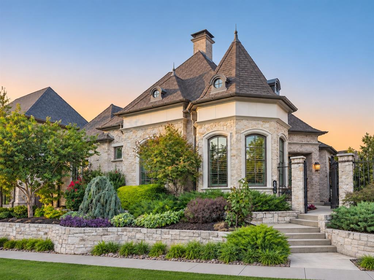
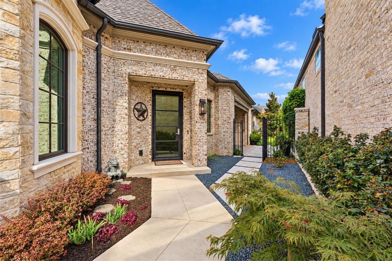
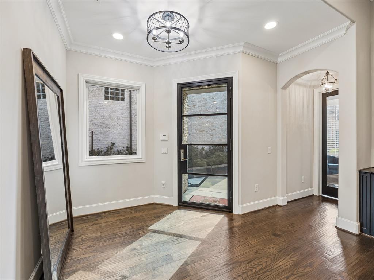
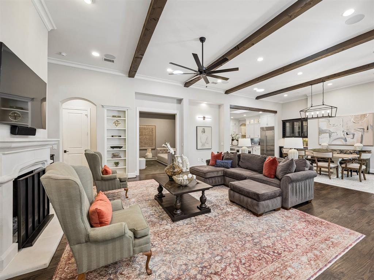
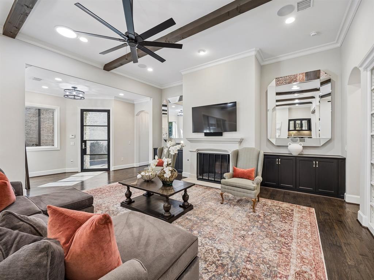
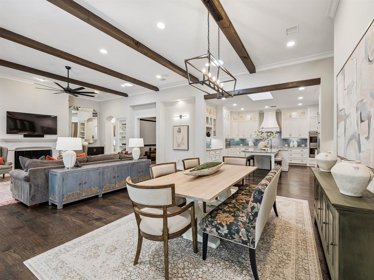
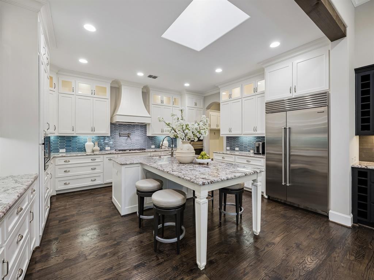
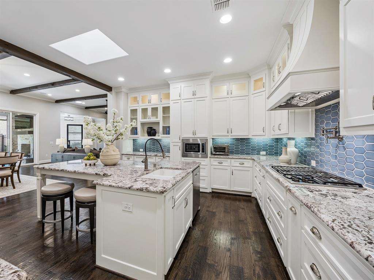
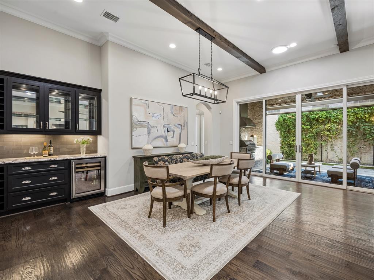
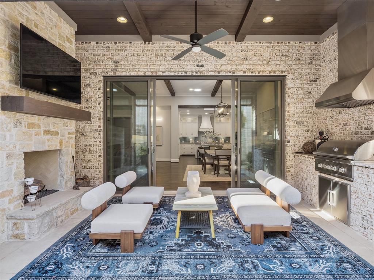
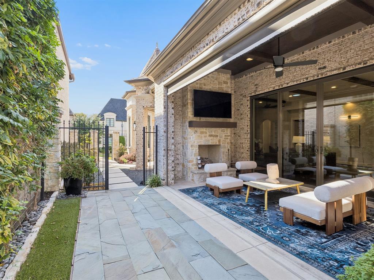
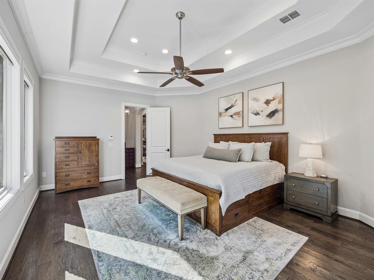
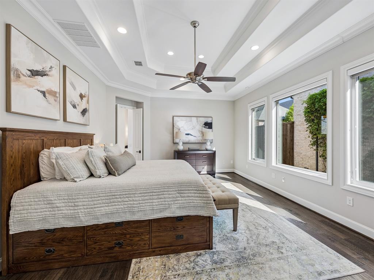
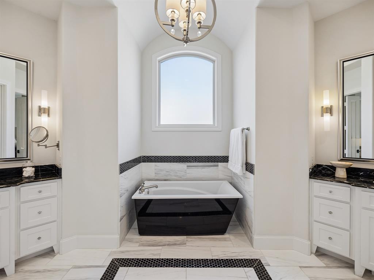
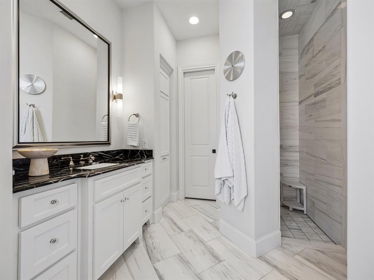
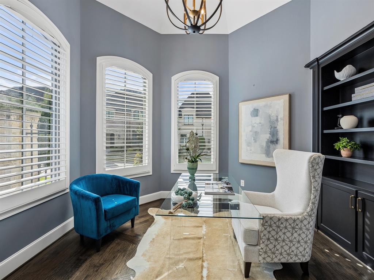
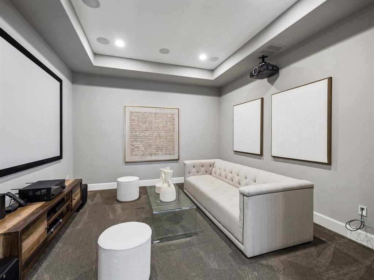
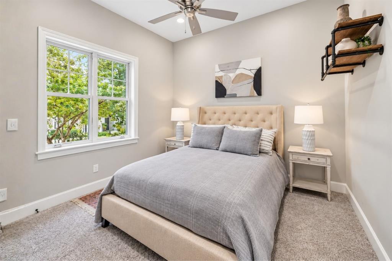
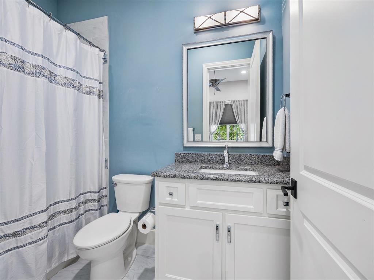
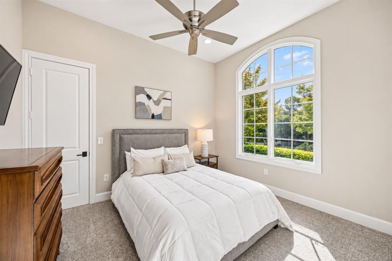
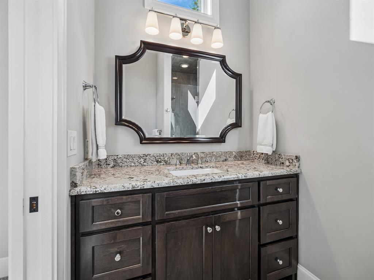
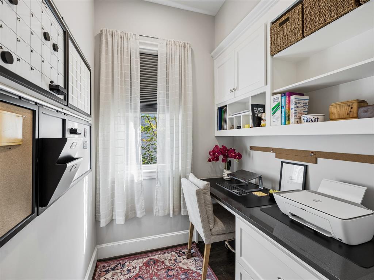
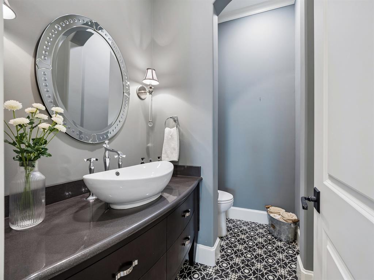
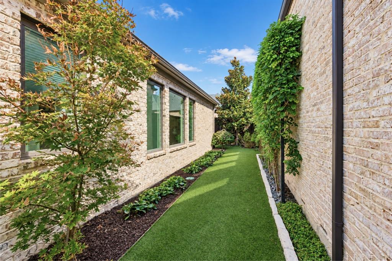
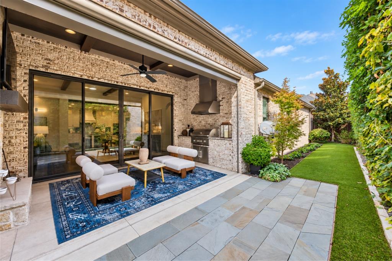
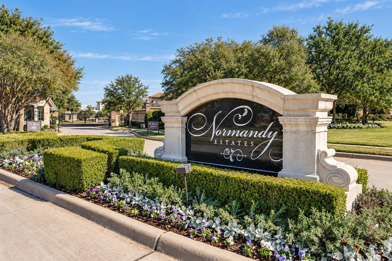
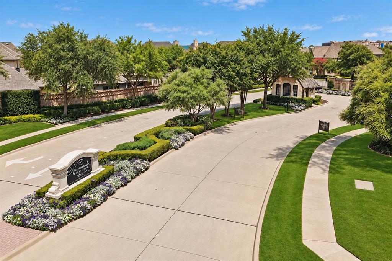
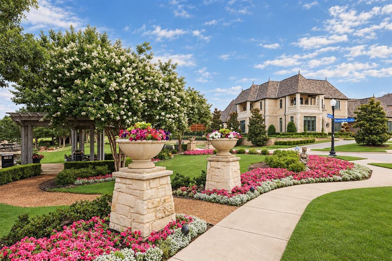
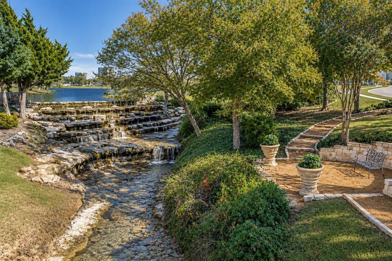
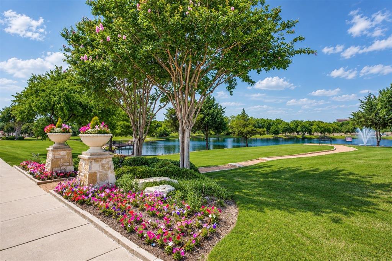
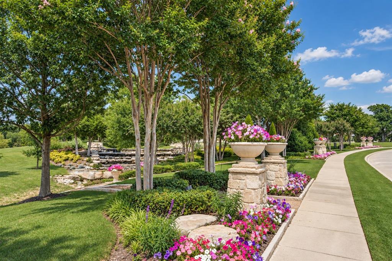
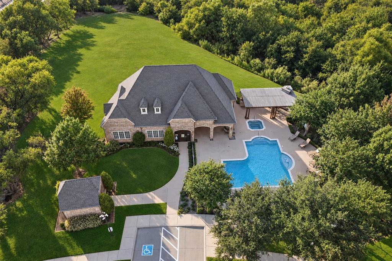
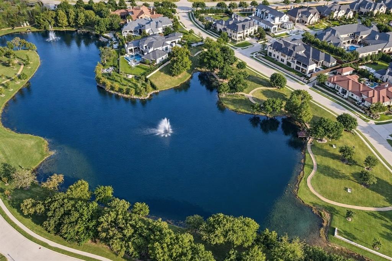
Behind the guarded gates of Normandy Estates, this Bob Thompson villa pairs European-inspired character with the ease of single-story living. Three private bedroom suites, inviting gathering spaces and dedicated rooms for work and leisure bring luxury living into a more manageable setting. Layered landscaping, stone accents and arched windows create a welcoming arrival. Inside, hardwood floors, high ceilings and exposed wood beams add warmth, while windows, glass doors and sun tunnels fill the home with natural light. A fireplace framed by built-in cabinetry anchors the living room, and the open layout connects cooking, dining and conversation. The kitchen features a generous island with seating, granite countertops, ceiling-height cabinetry, a built-in Sub-Zero refrigerator, Wolf gas cooktop and double ovens. A nearby dry bar makes hosting easy, while sliding glass doors extend the dining area to the covered patio. Beneath a beamed wood ceiling, enjoy morning coffee or dinner beside the stone fireplace, with a built-in grill and Phantom screen. Landscaped greenery and a turf dog run complete the outdoor setting. The primary suite offers a quiet retreat with hardwood flooring, a tray ceiling and two walk-in closets. Its bath features separate vanities, a soaking tub and walk-in shower. Two additional suites give guests their own space and private baths. A study with built-in shelves and arched windows, an office nook and a separate media room provide room to work, read and unwind. An attached two-car garage offers rear alley access. Enjoy neighborhood walking trails, ponds, parks, a fitness center and community pool. Nearby Legacy West, Grandscape and The Star in Frisco offer shopping, dining and entertainment, while access to the Dallas North Tollway and Sam Rayburn Tollway connects you to destinations across the Metroplex.
Details
| MLS # | 21396642 |
|---|---|
| Listing Type | For Sale |
| Style | House |
| HOA Dues | $6,900 |
| Sub-Type | Resale |
| Status | Active |
| Year | 2014 |
| Days On Site | 50 |
| Listing Provided By | Rustin James Smith | Rustin Smith |
Features
| Bed(s) | 3 |
|---|---|
| Bath(s) | 4 Total |
| SQ Feet | 3,061 |
| Garage | 2 |
| Story(s) | 1 |
| Acreage | 0.15 |
Interior
| Room Count | 11 |
|---|---|
| Cooling | Central Air |
| Heating | Central |
| Interior Features | Decorative Lighting, Dry Bar, Granite Counters, Open Floorplan, Pantry, Walk-In Closet(s) |
| Window Features | Bay Window(s), Shutters, Skylights(s) |
| Appliances | Built-in Refrigerator, Dishwasher, Disposal, Gas Cooktop, Gas Water Heater, Microwave, Double Oven, Plumbed For Gas in Kitchen |
| Fireplace Features | Gas Starter |
Exterior
| Exterior Features | Courtyard, Dog Run, Gas Grill, Lighting, Outdoor Grill, Outdoor Living Center |
|---|---|
| Roof | Asphalt |
| Construction Materials | Brick, Stone Veneer |
| Lot Features | Interior Lot, Landscaped, Sprinkler System, Subdivision, Zero Lot Line |
Parking
| Garage Yn | 1 |
|---|---|
| Attached Garage Yn | 1 |
| Parking Features | Alley Access, Garage, Garage Door Opener |
Utilities
| Utilities | City Sewer, City Water |
|---|
Location
| Community Features | Community Pool, Fitness Center, Gated, Guarded Entrance, Jogging Path/Bike Path, Lake, Sidewalks |
|---|
Taxes
| Unexempt Taxes | 24547 |
|---|---|
| Tax Lot | 6 |
| Tax Block | F |
| Tax Legal Description | NORMANDY ESTATES BLK F LOT 6 |
Area Information
| State | TX |
|---|---|
| County | Denton |
| City | Plano |
| Zip Code | 75024 |
| Area | Denton |
| Community Name | Normandy Estates |
| School District | Lewisville ISD |
| Elementary School | Hicks |
| High School | Hebron |
| Listing VS Median (in Normandy Estates) | |
Price: $1,650,000 low | high Med: $2,592,500 sqft: 3,061 low | high Med: 3,883 $ / sqft: $539 low | high Med: $681 On site: 50 low | high Med: 125.5 | |
Market Activity 75024
Request a showing
Request a showing
Contact
Learn More About This Property

| Open House |
|---|
| In-Person 11/22 1:00 PM - 3:00 PM |
| State | TX |
|---|---|
| County | Denton |
| City | Plano |
| Zip Code | 75024 |
| Area | Denton |
| Community Name | Normandy Estates |
| School District | Lewisville ISD |
| Elementary School | Hicks |
| High School | Hebron |
| Listing VS Median (in Normandy Estates) | |
Price: $1,650,000 low | high Med: $2,592,500 sqft: 3,061 low | high Med: 3,883 $ / sqft: $539 low | high Med: $681 On site: 50 low | high Med: 125.5 | |
 | $1,899,0006725 Bluff Hollow CourtPlano, TX 75024 |