7105 Stephanie Court,North Richland Hills, TX 76182
North Richland Hills, TX 76182

Description
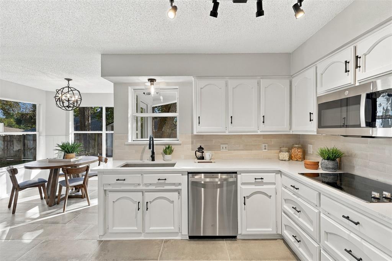
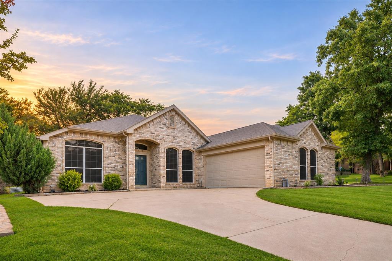
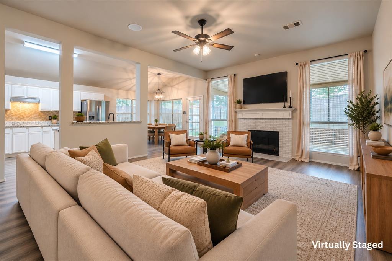
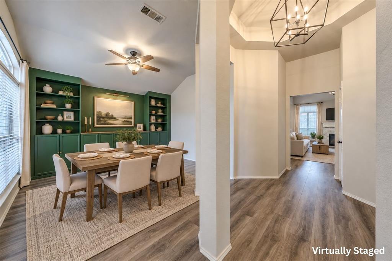
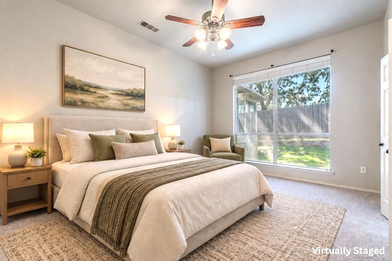
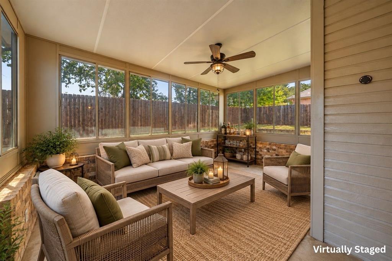
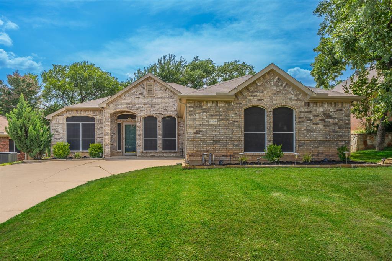
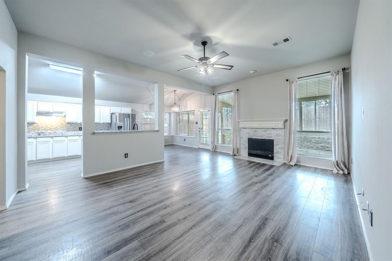
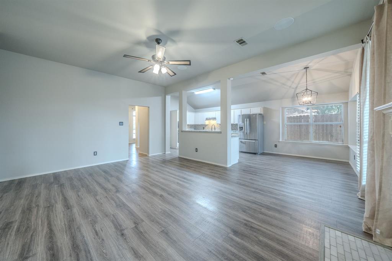
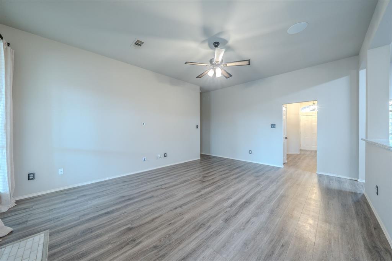
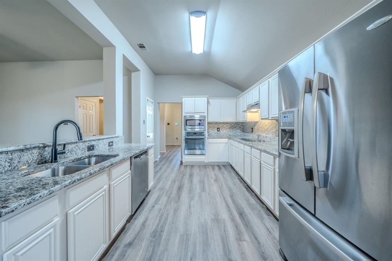
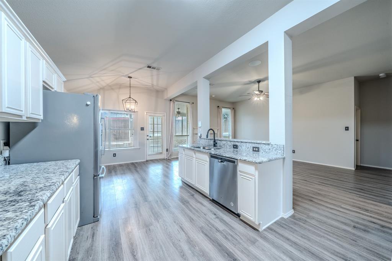
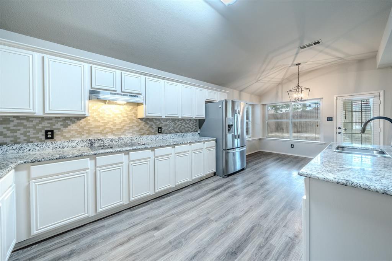
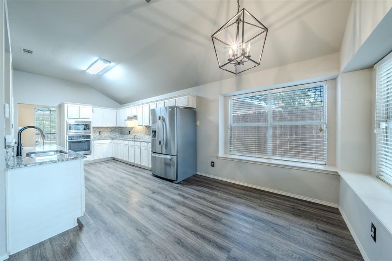
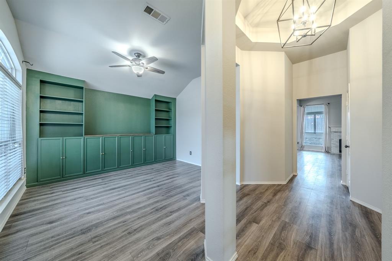
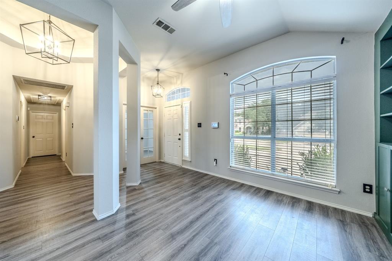
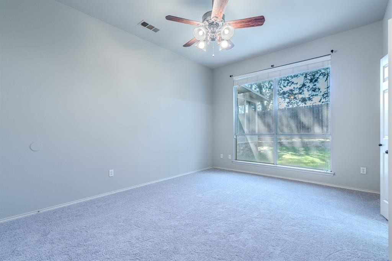
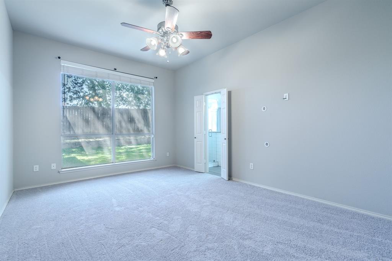
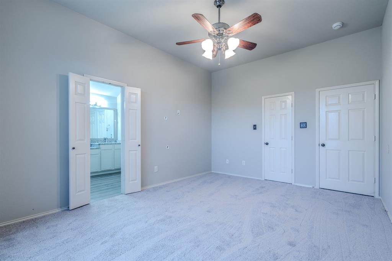
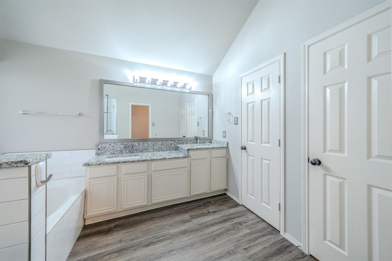
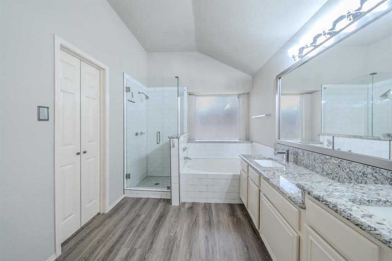
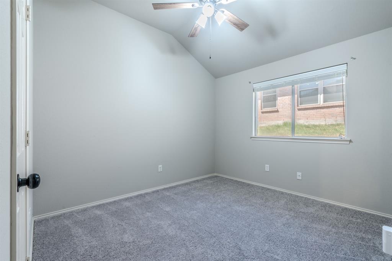
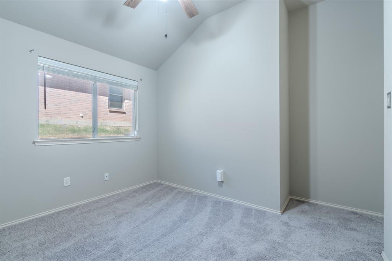
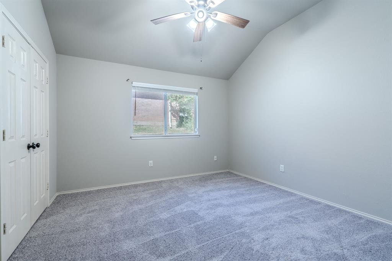
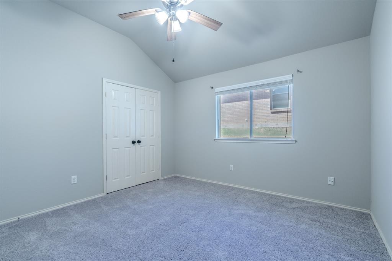
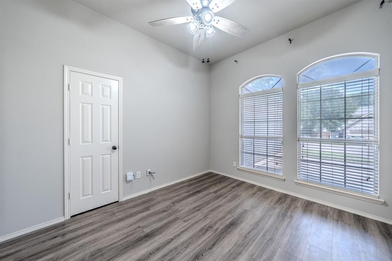
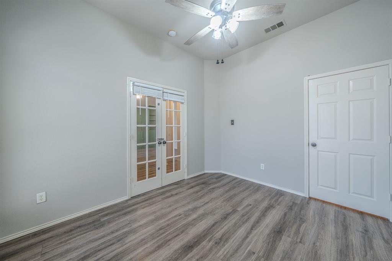
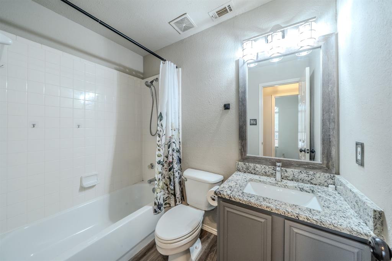
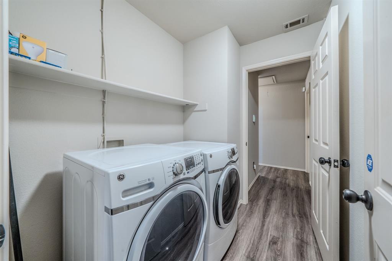
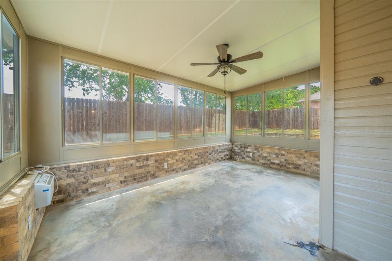
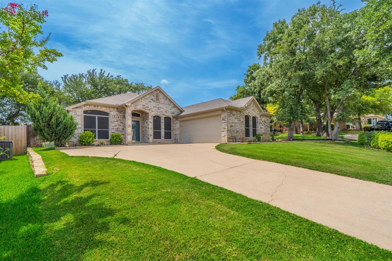
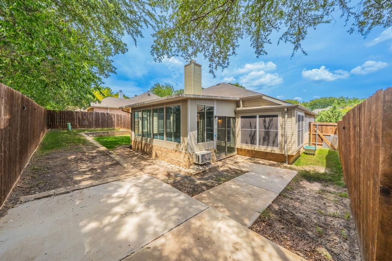
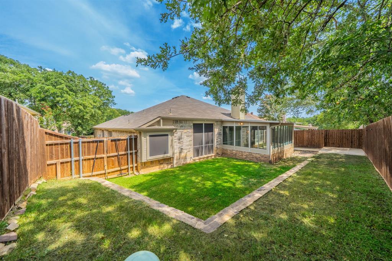
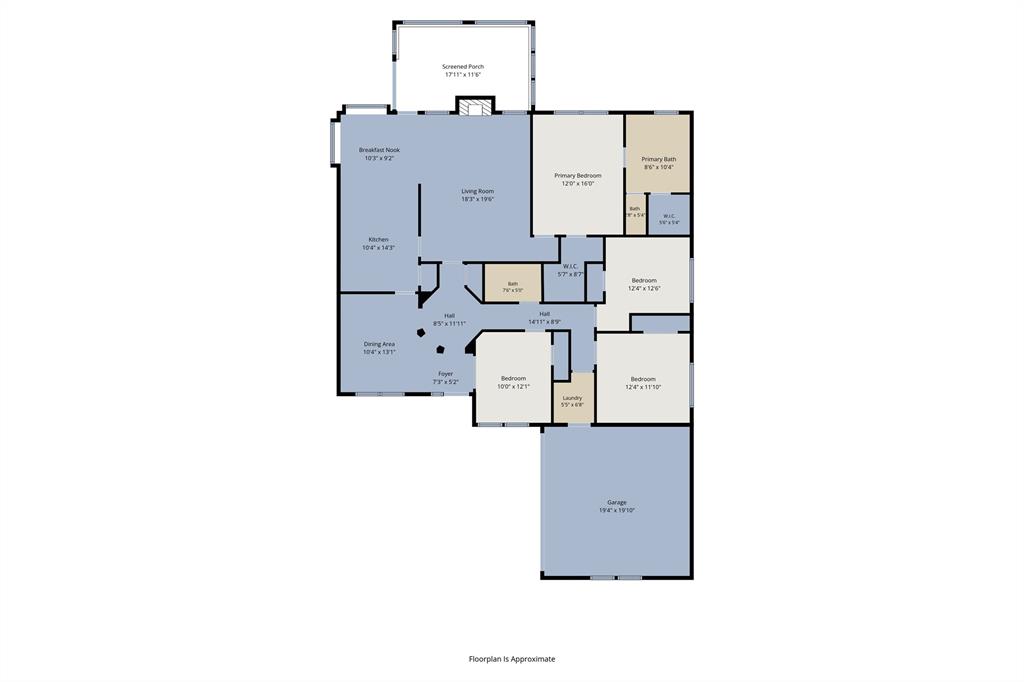
SELLER IS WILLING TO CONTRIBUTE TO BUYER'S INTEREST RATE BUY-DOWN! You must see this beautifully maintained 4-bedroom, 2-bath residence nestled on a quiet cul-de-sac in the heart of North Richland Hills. The 4th bedroom is currently configured as a DEDICATED OFFICE with a closet, a hallway door, and beautiful French doors. Enjoy a FRESHLY TEXTURED AND PAINTED INTERIOR in a stylish neutral palette, creating a bright and inviting atmosphere throughout. The spacious living room is the heart of the home, featuring a charming wood-burning fireplace with a classic mantel, pre-wired in-ceiling speakers, and an open layout that flows seamlessly into the kitchen. The kitchen is well-appointed with granite countertops, stainless steel appliances, abundant cabinetry, and a sunny breakfast area that welcomes natural light. The adjacent dining room offers custom built-in cabinetry, providing both character and additional storage. All of the bedrooms feature BRAND NEW CARPET installed in September 2026! You'll love the primary suite with his & hers walk-in closets, a separate frameless shower, dual vanity, and a garden tub beneath a bright picture window. A SPACIOUS ENCLOSED SUNROOM with its own dedicated HVAC unit creates the perfect year-round space for a second living area, game room, workout space, or hobby room. Thoughtful upgrades include updated light fixtures throughout, a 2-YEAR OLD HVAC system, home audio wiring, and wired Ethernet connections in nearly every room-ideal for remote work, streaming, and smart home connectivity. The home is already baby-proofed, making it move-in ready for growing families. Outside, you'll appreciate the zoned sprinkler system, oversized driveway with ample parking for guests, and the peaceful setting of a low-traffic cul-de-sac.
Details
| MLS # | 21345888 |
|---|---|
| Listing Type | For Sale |
| Style | House |
| Sub-Type | Resale |
| Status | Active |
| Year | 1999 |
| Days On Site | 113 |
| Listing Provided By | CENTURY 21 Judge Fite Co. | Eric Hinton |
Features
| Bed(s) | 4 |
|---|---|
| Bath(s) | 2 Total |
| SQ Feet | 1,980 |
| Garage | 2 |
| Story(s) | 1 |
| Acreage | 0.17 |
Interior
| Room Count | 12 |
|---|---|
| Cooling | Ceiling Fan(s), Central Air, Electric |
| Heating | Central, Electric |
| Interior Features | Built-in Features, Eat-in Kitchen, Granite Counters, High Speed Internet Available, Open Floorplan, Pantry, Sound System Wiring, Walk-In Closet(s), Wired for Data |
| Appliances | Dishwasher, Disposal, Electric Cooktop, Electric Oven, Electric Water Heater, Microwave |
| Fireplace Features | Wood Burning |
Exterior
| Exterior Features | Rain Gutters |
|---|---|
| Roof | Composition |
| Security Features | Prewired, Security System, Smoke Detector(s) |
| Construction Materials | Brick, Siding |
| Foundation Details | Slab |
| Lot Features | Cul-De-Sac, Interior Lot, Sprinkler System |
Parking
| Garage Yn | 1 |
|---|---|
| Attached Garage Yn | 1 |
| Parking Features | Driveway, Garage Door Opener, Garage Double Door |
Utilities
| Utilities | City Sewer, City Water, Concrete, Curbs, Sidewalk |
|---|
Taxes
| Unexempt Taxes | 7953 |
|---|---|
| Tax Lot | 7 |
| Tax Block | 12 |
| Tax Legal Description | STONYBROOKE ADDITION BLOCK 12 LOT 7 PER PLAT |
Area Information
| State | TX |
|---|---|
| County | Tarrant |
| City | North Richland Hills |
| Zip Code | 76182 |
| Area | Tarrant |
| Community Name | Stonybrooke Add |
| School District | Birdville ISD |
| Elementary School | Smithfield |
| High School | Birdville |
| Listing VS Median (in Stonybrooke Add) | |
Price: $419,000 low | high Med: $394,000 sqft: 1,980 low | high Med: 1,798 $ / sqft: $212 low | high Med: $220 On site: 113 low | high Med: 61 | |
Market Activity 76182
Request a showing
Request a showing
Contact
Learn More About This Property

| State | TX |
|---|---|
| County | Tarrant |
| City | North Richland Hills |
| Zip Code | 76182 |
| Area | Tarrant |
| Community Name | Stonybrooke Add |
| School District | Birdville ISD |
| Elementary School | Smithfield |
| High School | Birdville |
| Listing VS Median (in Stonybrooke Add) | |
Price: $419,000 low | high Med: $394,000 sqft: 1,980 low | high Med: 1,798 $ / sqft: $212 low | high Med: $220 On site: 113 low | high Med: 61 | |