In-Person: 08/22 9:00 AM - 11:00 AM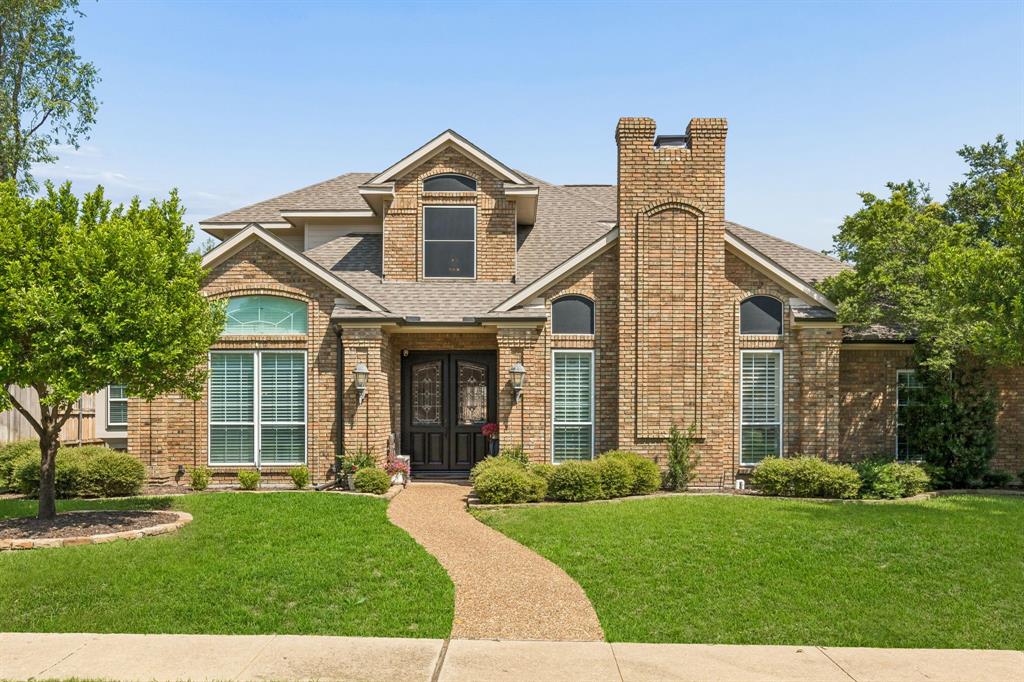

Description
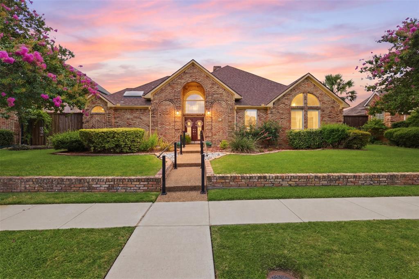
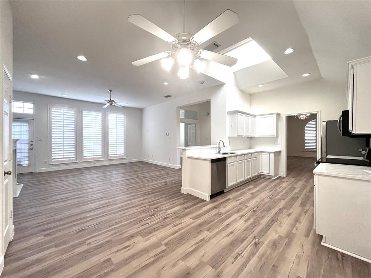
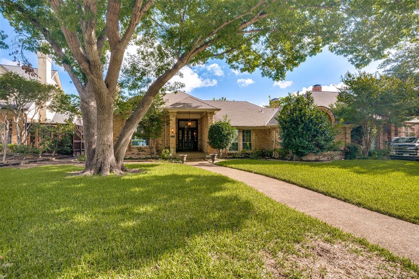
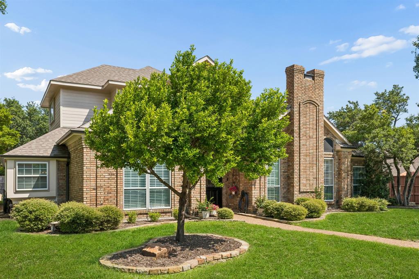
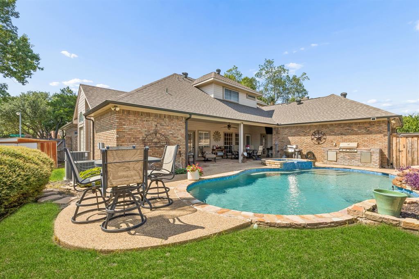
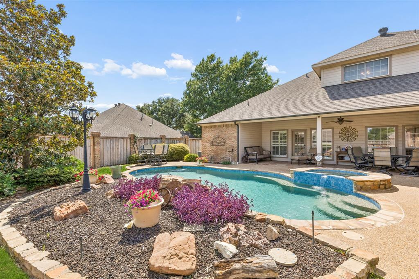
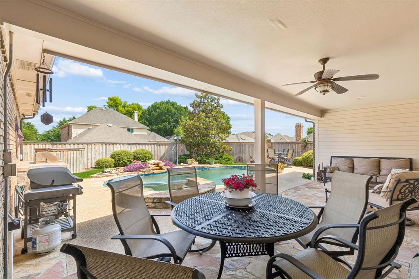
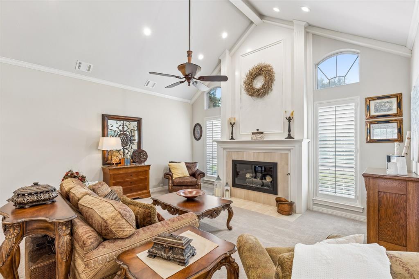
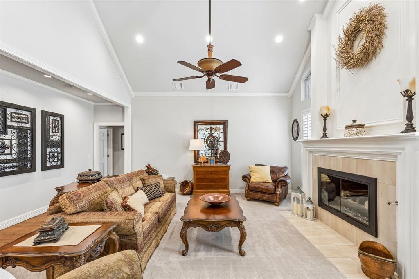
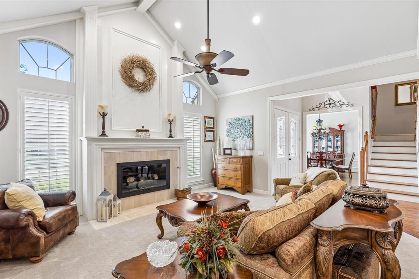
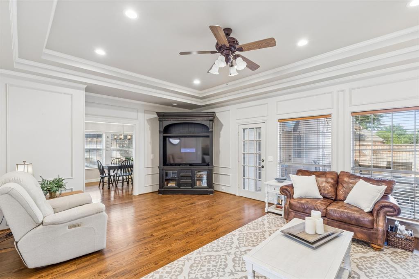
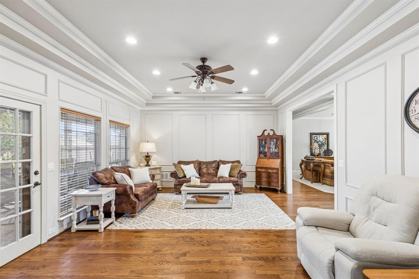
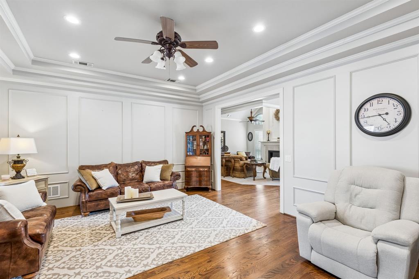
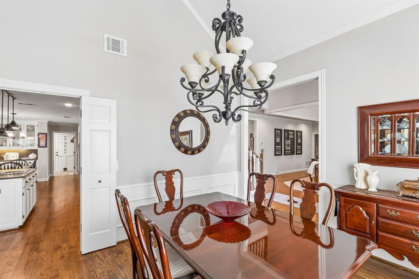
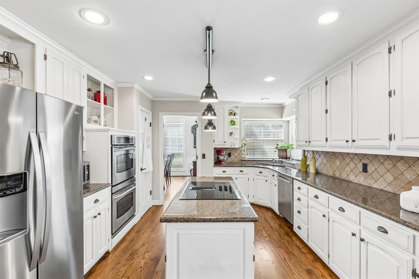
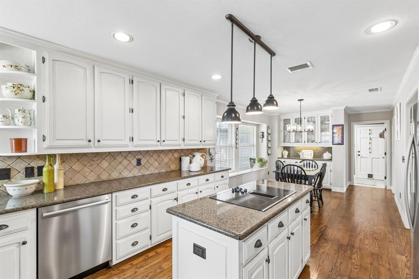
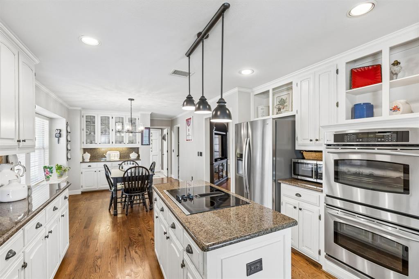
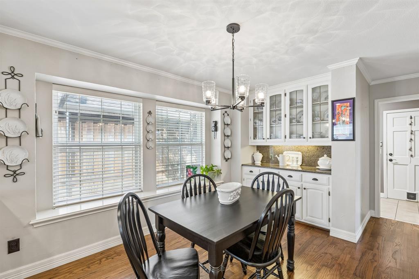
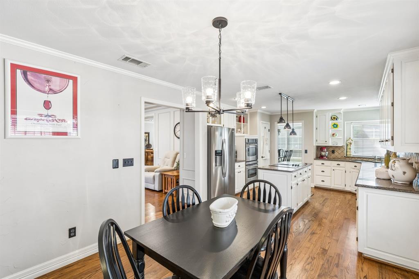
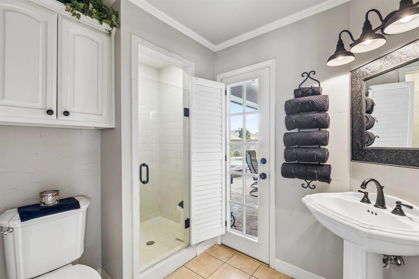
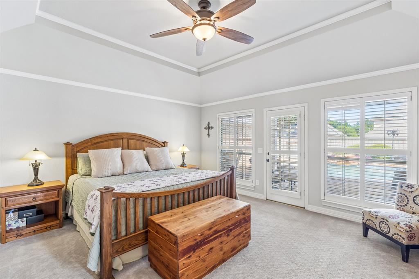
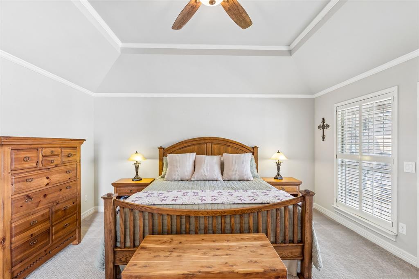
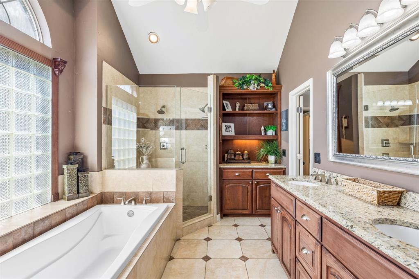
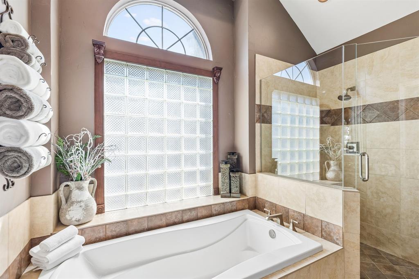
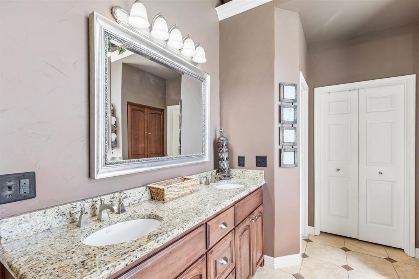
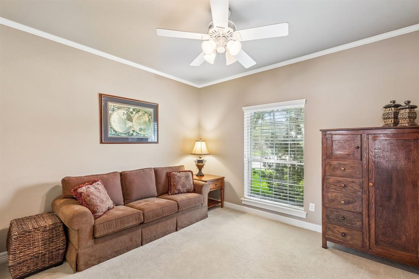
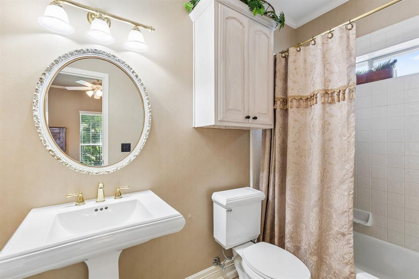
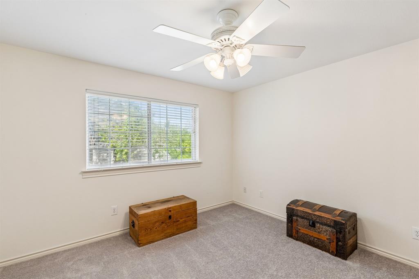
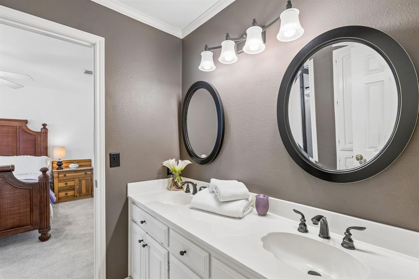
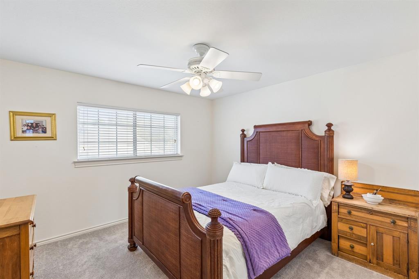
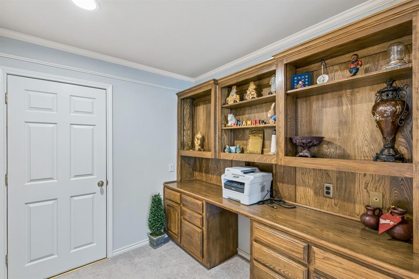
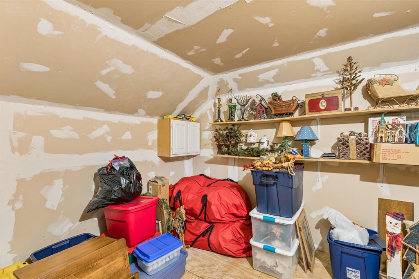
Truly custom home located in the desirable community of Whiffletree. Walk to Mathews Elementary and the Davis Library. Home has extensive crown molding and trim and offers a desirable floor plan with primary bedroom and second bedroom down plus two bedrooms up with jack-n-jill bath. There is a large walk in storage area that could be finished out for an additional play room or office. Enter through double front doors into the entry with sand and finish flooring throughout most of the down stairs. The family room is open to the spacious kitchen with tons of cabinet space and center island. Primary bedroom with shutters and access to the patio has an updated bath and large closet. Across the hall is a secondary bedroom with en suite bath. Designed for both everyday living and entertaining, the home's seamless indoor-outdoor flow leads to an exceptional backyard oasis. The resort-style outdoor space features an updated pool and spa, multiple seating and entertaining areas, and lush, low-maintenance landscaping that creates the perfect setting for gatherings. Whether hosting friends or enjoying a peaceful morning coffee, this backyard offers a true private retreat. Nestled in a quiet, established neighborhood, this home offers a peaceful setting with a welcoming community feel.
Details
| MLS # | 21309889 |
|---|---|
| Listing Type | For Sale |
| Style | House |
| Sub-Type | Resale |
| Status | Active |
| Year | 1986 |
| Days On Site | 56 |
| Listing Provided By | eXp Realty LLC | Caroline Mattox |
Features
| Bed(s) | 4 |
|---|---|
| Bath(s) | 4 Total |
| SQ Feet | 3,155 |
| Garage | 2 |
| Pool | Yes |
| Story(s) | 2 |
| Acreage | 0.23 |
Interior
| Room Count | 15 |
|---|---|
| Cooling | Central Air |
| Heating | Central, Natural Gas |
| Interior Features | Granite Counters, Pantry, Walk-In Closet(s) |
| Appliances | Dishwasher, Electric Cooktop, Electric Oven, Microwave, Plumbed For Gas in Kitchen |
| Fireplace Features | Family Room |
Exterior
| Exterior Features | Attached Grill, Covered Patio/Porch, Outdoor Grill |
|---|---|
| Roof | Composition, Shingle |
| Security Features | Smoke Detector(s) |
| Construction Materials | Brick |
| Foundation Details | Slab |
Parking
| Garage Yn | 1 |
|---|---|
| Attached Garage Yn | 1 |
| Parking Features | Alley Access, Driveway |
Utilities
| Utilities | Alley, City Sewer, City Water, Concrete, Curbs |
|---|
Taxes
| Unexempt Taxes | 11604 |
|---|
Area Information
| State | TX |
|---|---|
| County | Collin |
| City | Plano |
| Zip Code | 75025 |
| Area | Collin |
| Community Name | Whiffletree |
| School District | Plano ISD |
| Elementary School | Mathews |
| High School | Jasper |
| Listing VS Median (in Whiffletree) | |
Price: $725,000 low | high Med: $687,500 sqft: 3,155 low | high Med: 2,933 $ / sqft: $230 low | high Med: $235 On site: 56 low | high Med: 36 | |
Market Activity 75025
Request a showing
Request a showing
Contact
Learn More About This Property

| Open House |
|---|
| In-Person 08/22 9:00 AM - 11:00 AM |
| State | TX |
|---|---|
| County | Collin |
| City | Plano |
| Zip Code | 75025 |
| Area | Collin |
| Community Name | Whiffletree |
| School District | Plano ISD |
| Elementary School | Mathews |
| High School | Jasper |
| Listing VS Median (in Whiffletree) | |
Price: $725,000 low | high Med: $687,500 sqft: 3,155 low | high Med: 2,933 $ / sqft: $230 low | high Med: $235 On site: 56 low | high Med: 36 | |