750 Chinquapin Drive,Shreveport, LA 71106
Shreveport, LA 71106


Description
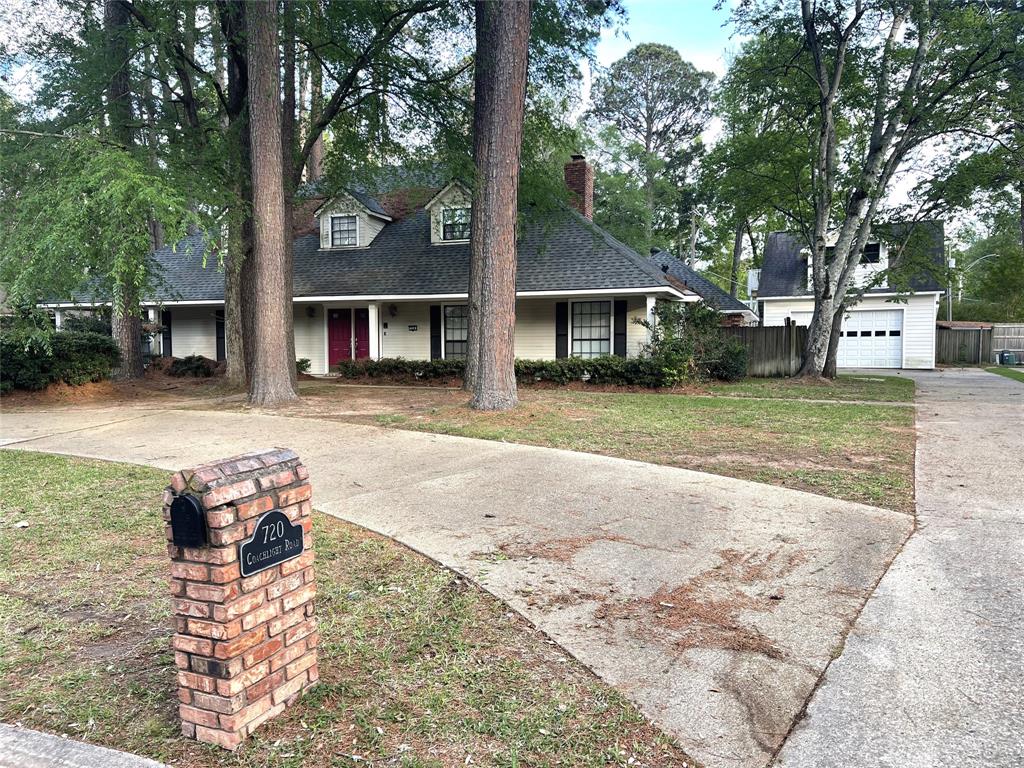
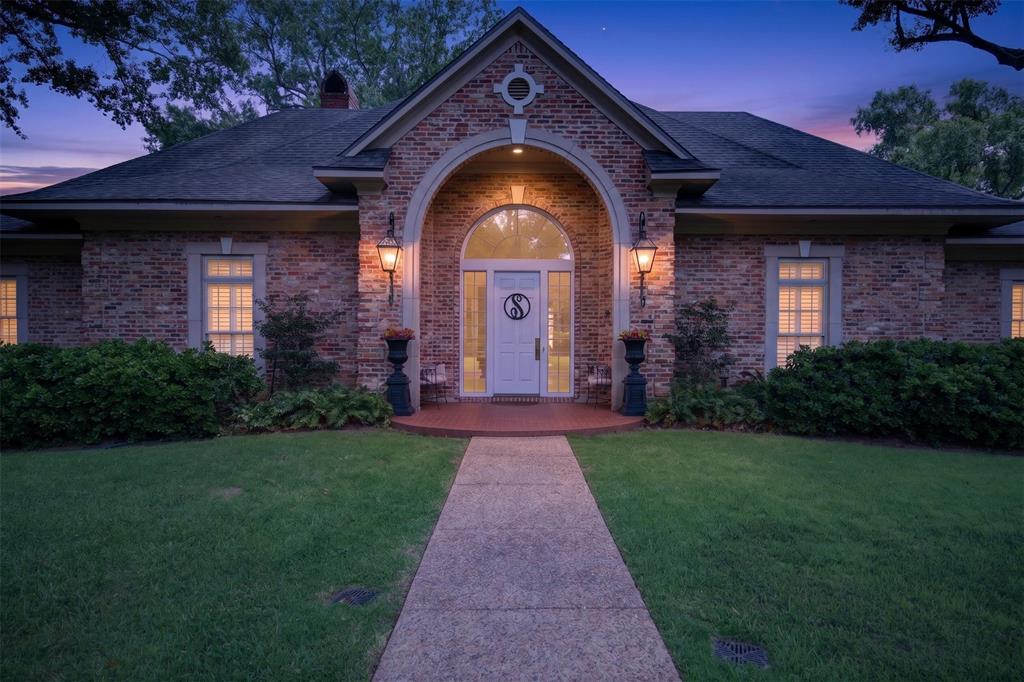
The Perfect location and perfectly situated on 2.14 acres - country living in the city!! Beautiful updates in this 5 bedroom, 4.5 bath, 4373 square foot home!! Welcoming foyer leads to formal dining room with hardwood floors and plantation shutters. The living room boasts vaulted ceilings, a cozy fireplace and custom built-ins. Expansive and remodeled kitchen with all updated appliances, hardwood floors, quartz countertops and tile backsplashes. Bar area is great for entertaining. The primary suite features two generous walk in closets, large ensuite bathroom featuring double vanities, jacuzzi tub, separate shower. Four additional bedrooms, completed by three bathrooms and a powder room. Outdoor living here is captivating!! 1130 square foot veranda with travertine tilework, living area with a fireplace, dining area, outdoor kitchen area enhanced with solar shades. this lovely area overlooks the inground heated pool, complete with waterfall and perfect spot for relaxation and entertainment. Beautiful curb appeal with circular driveway, 1483 square foot garage and workshop. Whole house entertainer. Please see list of all amenities in MLS. Furniture is negotiable.
Details
| MLS # | 21338602 |
|---|---|
| Listing Type | For Sale |
| Style | House |
| Sub-Type | Resale |
| Status | Active |
| Year | 1991 |
| Days On Site | 30 |
| Listing Provided By | Coldwell Banker Apex, REALTORS | Lisa Hargrove |
Features
| Bed(s) | 5 |
|---|---|
| Bath(s) | 5 Total |
| SQ Feet | 4,373 |
| Garage | 4 |
| Car Port | Yes |
| Pool | Yes |
| Story(s) | 1 |
| Acreage | 2.16 |
Interior
| Room Count | 6 |
|---|---|
| Cooling | Central Air, Electric |
| Heating | Central |
| Interior Features | Built-in Features, Double Vanity, Eat-in Kitchen, Pantry, Sound System Wiring |
| Appliances | Dishwasher, Ice Maker, Convection Oven, Double Oven, Vented Exhaust Fan |
| Fireplace Features | Living Room, Outside |
Exterior
| Exterior Features | Attached Grill, Covered Patio/Porch |
|---|---|
| Roof | Composition |
| Construction Materials | Brick |
| Foundation Details | Slab |
| Lot Features | Sprinkler System |
Parking
| Garage Yn | 1 |
|---|---|
| Attached Garage Yn | 0 |
| Parking Features | Attached Carport, Circular Driveway, Garage, Storage |
Utilities
| Utilities | City Sewer, City Water, Electricity Connected, Individual Gas Meter, Individual Water Meter |
|---|
Taxes
| Unexempt Taxes | 8485 |
|---|---|
| Tax Lot | 51 |
| Tax Legal Description | PART OF LOT 51 & A TRIANGULAR TRACT ADJ. SAID |
Area Information
| State | LA |
|---|---|
| County | Caddo |
| City | Shreveport |
| Zip Code | 71106 |
| Area | Caddo |
| Community Name | Ravenna Subn |
| School District | Caddo PSB |
| Elementary School | Caddo ISD Schools |
| High School | Caddo ISD Schools |
| Listing VS Median (in Ravenna Subn) | |
Price: $1,395,000 low | high Med: $762,450 sqft: 4,373 low | high Med: 2,897 $ / sqft: $319 low | high Med: $205 On site: 30 low | high Med: 90 | |
Market Activity 71106
Request a showing
Request a showing
Contact
Learn More About This Property

| State | LA |
|---|---|
| County | Caddo |
| City | Shreveport |
| Zip Code | 71106 |
| Area | Caddo |
| Community Name | Ravenna Subn |
| School District | Caddo PSB |
| Elementary School | Caddo ISD Schools |
| High School | Caddo ISD Schools |
| Listing VS Median (in Ravenna Subn) | |
Price: $1,395,000 low | high Med: $762,450 sqft: 4,373 low | high Med: 2,897 $ / sqft: $319 low | high Med: $205 On site: 30 low | high Med: 90 | |