Price Reduced Listing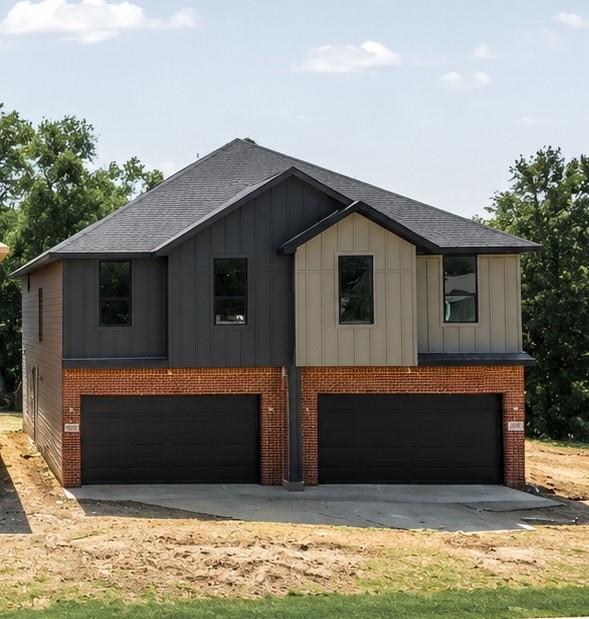
7803 Lost Mirage Drive,Dallas, TX 75232
Dallas, TX 75232

Description
Welcome home to this beautifully designed new-construction half duplex offering the perfect blend of style, comfort, and convenience. This spacious 3 bedroom, 2.5 bath home features approximately 1,710 square feet of thoughtfully designed living space with an open-concept floor plan that's ideal for both everyday living and entertaining. The gourmet kitchen showcases quartz countertops, custom cabinetry, a large island with seating, stainless steel appliances, and designer finishes throughout. The inviting living room features a modern electric fireplace and abundant natural light, creating a warm and welcoming atmosphere. Upstairs, the private primary suite offers a spa-inspired bathroom with dual vanities, a walk-in shower, and a generous walk in closet. Two additional bedrooms, a full bath, and a versatile loft flex space provide plenty of room for family, guests, or a home office. Additional highlights include luxury vinyl plank flooring throughout the main living areas, designer tile in all bathrooms, energy efficient construction, a two-car attached garage, and a private fenced backyard perfect for relaxing or entertaining. Whether you're a first-time homebuyer, young professional, or anyone looking for low-maintenance luxury, this exceptional new home is ready for you.
Details
| MLS # | 21321904 |
|---|---|
| Listing Type | For Sale |
| Style | House |
| Sub-Type | Resale |
| Status | Active |
| Year | 2026 |
| Days On Site | 46 |
| Listing Provided By | BSA Realty | Antonio Everette |
Features
| Bed(s) | 3 |
|---|---|
| Bath(s) | 3 Total |
| SQ Feet | 1,710 |
| Garage | 2 |
| Car Port | Yes |
| Story(s) | 2 |
| Acreage | 0.25 |
Interior
| Room Count | 5 |
|---|---|
| Cooling | Ceiling Fan(s), Central Air, Electric |
| Heating | Electric, Fireplace(s) |
| Interior Features | Built-in Features, Cable TV Available, Decorative Lighting, Double Vanity, Eat-in Kitchen, Granite Counters, Kitchen Island, Natural Woodwork, Open Floorplan, Paneling, Pantry, Vaulted Ceiling(s), Walk-In Closet(s) |
| Appliances | Dishwasher, Disposal, Electric Range, Electric Water Heater, Microwave |
| Fireplace Features | Living Room |
Exterior
| Roof | Composition, Shingle |
|---|---|
| Security Features | Firewall(s), Security Gate |
| Construction Materials | Board & Batten Siding, Brick, Fiber Cement, Radiant Barrier |
| Foundation Details | Pillar/Post/Pier, Slab |
| Lot Features | Cleared, Few Trees, Greenbelt, Landscaped, Subdivision |
Parking
| Garage Yn | 1 |
|---|---|
| Attached Garage Yn | 1 |
| Parking Features | Concrete, Driveway, Garage, Garage Door Opener, Garage Faces Front, Garage Single Door |
Utilities
| Utilities | Cable Available, City Sewer, City Water, Electricity Connected |
|---|
Taxes
| Tax Lot | 10 |
|---|---|
| Tax Block | P/7567 |
Area Information
| State | TX |
|---|---|
| County | Dallas |
| City | Dallas |
| Zip Code | 75232 |
| Area | Dallas |
| Community Name | Mill Stream Addition |
| School District | Dallas ISD |
| Elementary School | Alexander |
| High School | Carter |
| Listing VS Median (in Mill Stream Addition) | |
Price: $315,000 low | high Med: $470,000 sqft: 1,710 low | high Med: 2,565 $ / sqft: $184 low | high Med: $183 On site: 46 low | high Med: 25.5 | |
Market Activity 75232
Request a showing
Request a showing
Contact
Learn More About This Property

| State | TX |
|---|---|
| County | Dallas |
| City | Dallas |
| Zip Code | 75232 |
| Area | Dallas |
| Community Name | Mill Stream Addition |
| School District | Dallas ISD |
| Elementary School | Alexander |
| High School | Carter |
| Listing VS Median (in Mill Stream Addition) | |
Price: $315,000 low | high Med: $470,000 sqft: 1,710 low | high Med: 2,565 $ / sqft: $184 low | high Med: $183 On site: 46 low | high Med: 25.5 | |