
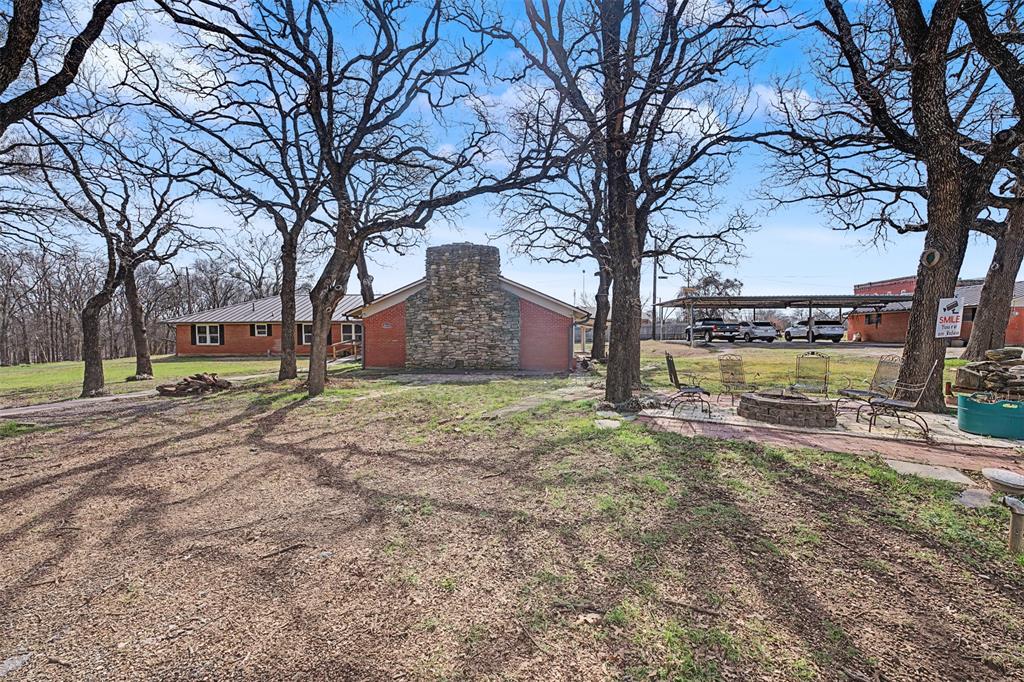
8240 Kramer Street,Lillian, TX 76061
Lillian, TX 76061


Description
Truly one-of-a-kind custom home built by the owner with exceptional quality and attention to detail throughout. The spectacular 30x30 living room feels like a private lodge retreat, featuring ten 30-foot solid cedar beams accenting the vaulted ceiling and a stunning 15-foot limestone fireplace with a 6-foot opening. The fireplace is wood burning with a gas connection and constructed with approximately 20 tons of limestone, creating an unforgettable focal point. Triple-pane windows with lifetime warranty fill the home with natural light while providing energy efficiency. The home offers four oversized bedrooms plus an additional bedroom currently used as an office, along with a dedicated sewing or computer room featuring a convenient drop-down worktable. The spacious kitchen is designed for both function and style with granite countertops, under-cabinet lighting, hammered copper sinks, a walk-in pantry, and a separate sub-kitchen utility laundry room. Built with durability in mind, the home features 10-gauge wiring throughout and a commercial-grade hidden seam metal roof just three years old. A massive attic spanning the length of the home (partially floored) provides excellent storage. Outside, you’ll find a 30x40 detached brick garage with two powered doors and an impressive 60x30 heavy-duty steel I-beam commercial-grade carport equipped with a rolling hoist system. Large gun safe in the garage stays. House is on 1.17 acre lot, includes 7.464 acres bordering FM 2738 , plus an additional .62-acre lot across the street complete with a septic system at 8237 Kramer St. Showings by appointment only.
Details
| MLS # | 21181879 |
|---|---|
| Listing Type | For Sale |
| Style | House |
| Sub-Type | Resale |
| Status | Active |
| Year | 1975 |
| Days On Site | 182 |
| Listing Provided By | LPT Realty, LLC. | Ruth Beasley |
Features
| Bed(s) | 5 |
|---|---|
| Bath(s) | 2 Total |
| SQ Feet | 3,751 |
| Garage | 4 |
| Car Port | Yes |
| Story(s) | 1 |
| Acreage | 9.25 |
Interior
| Room Count | 7 |
|---|---|
| Cooling | Central Air |
| Heating | Central |
| Interior Features | Eat-in Kitchen, Granite Counters, High Speed Internet Available, Open Floorplan, Pantry |
| Appliances | Dishwasher, Disposal, Electric Range, Microwave |
| Fireplace Features | Gas, Wood Burning |
Exterior
| Exterior Features | Covered Patio/Porch, Fire Pit |
|---|---|
| Construction Materials | Brick, Rock/Stone |
| Lot Features | Corner Lot, Many Trees, Oak |
Parking
| Garage Yn | 1 |
|---|---|
| Attached Garage Yn | 0 |
| Parking Features | Additional Parking, Detached Carport, Garage, Garage Double Door, Oversized |
Utilities
| Utilities | Co-op Electric, Co-op Water, Natural Gas Available, Septic |
|---|
Taxes
| Unexempt Taxes | 3066 |
|---|---|
| Tax Lot | 1 |
| Tax Block | 18 |
| Tax Legal Description | LOT 1, 2, 11 THRU 20 BLK 18 ORIGINAL TOWN LILLI |
Area Information
| State | TX |
|---|---|
| County | Johnson |
| City | Lillian |
| Zip Code | 76061 |
| Area | Johnson |
| Community Name | Original Town Lillian |
| School District | Alvarado ISD |
| Elementary School | Lillian |
| High School | Alvarado |
| Listing VS Median (in Original Town Lillian) | |
Price: $1,499,999 low | high Med: $1,499,999 sqft: 3,751 low | high Med: 3,751 $ / sqft: $400 low | high Med: $400 On site: 182 low | high Med: 182 | |
Request a showing
Request a showing
Contact
Learn More About This Property

| State | TX |
|---|---|
| County | Johnson |
| City | Lillian |
| Zip Code | 76061 |
| Area | Johnson |
| Community Name | Original Town Lillian |
| School District | Alvarado ISD |
| Elementary School | Lillian |
| High School | Alvarado |
| Listing VS Median (in Original Town Lillian) | |
Price: $1,499,999 low | high Med: $1,499,999 sqft: 3,751 low | high Med: 3,751 $ / sqft: $400 low | high Med: $400 On site: 182 low | high Med: 182 | |