

841 Broadmoor Drive,Mesquite, TX 75149
Mesquite, TX 75149













Description
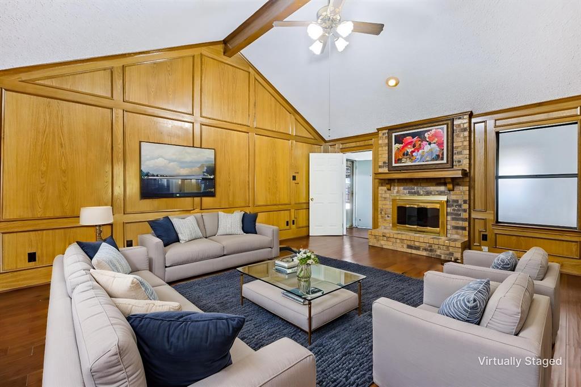
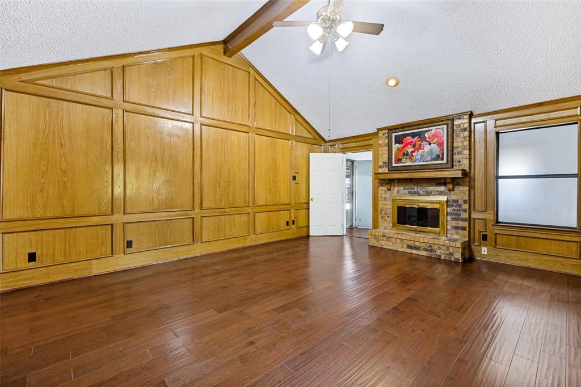
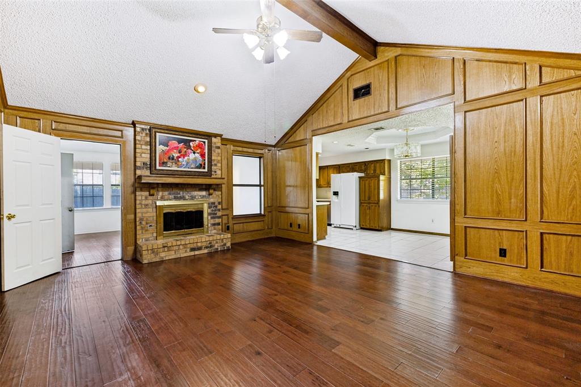
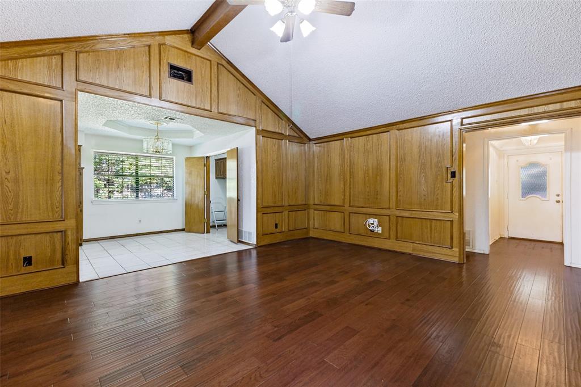
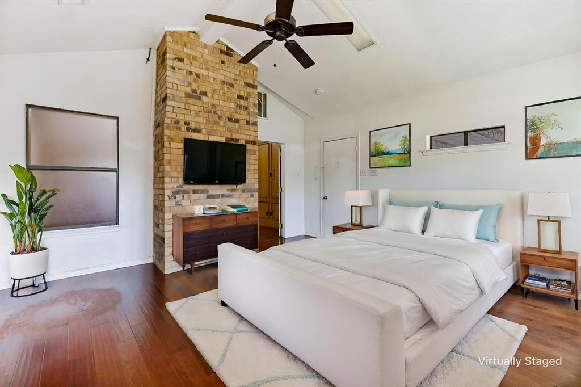
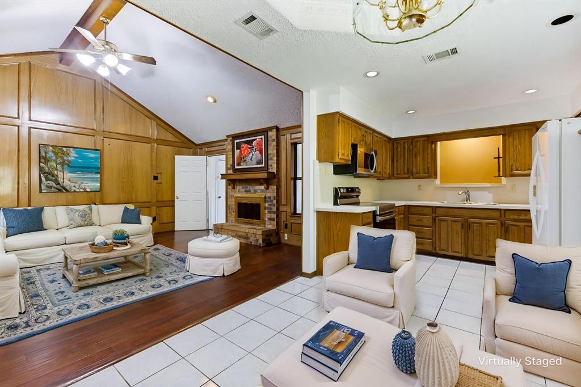
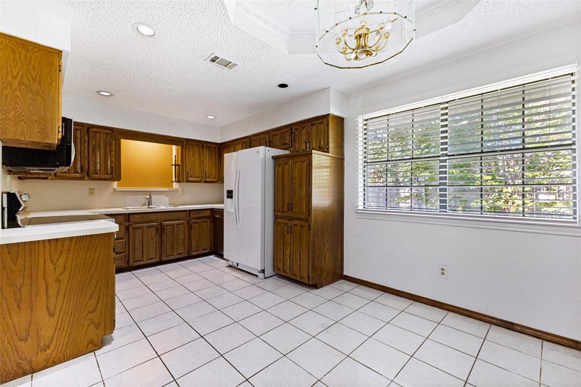
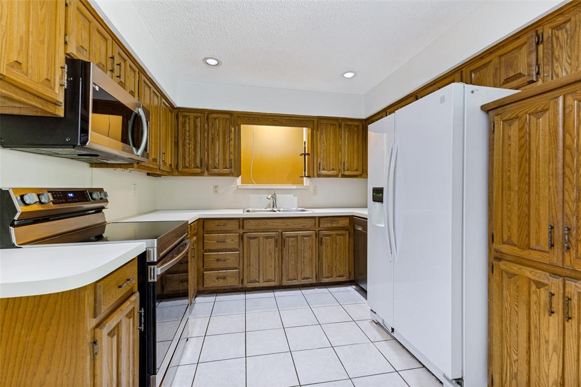
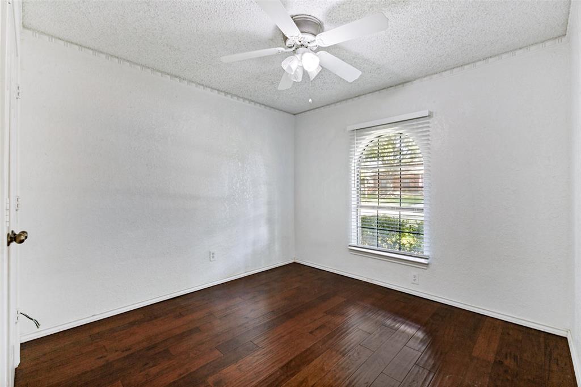
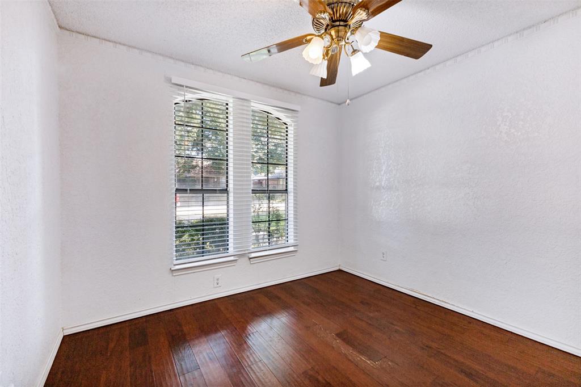
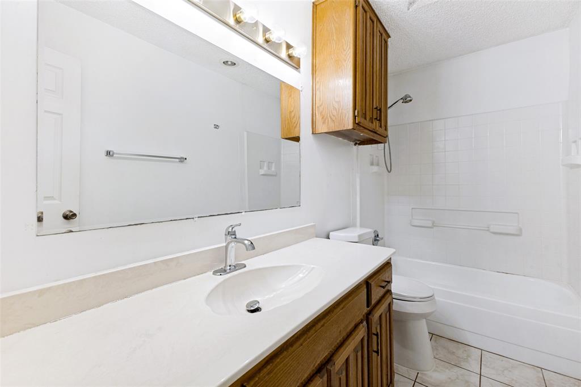
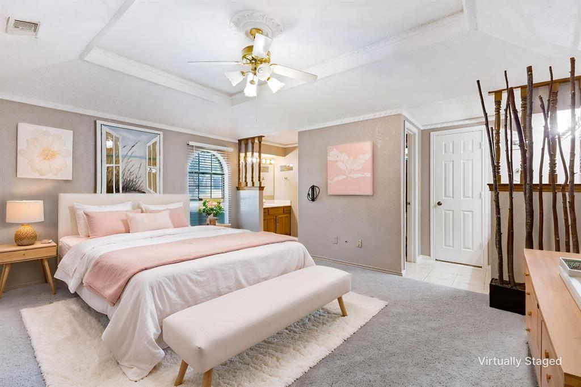
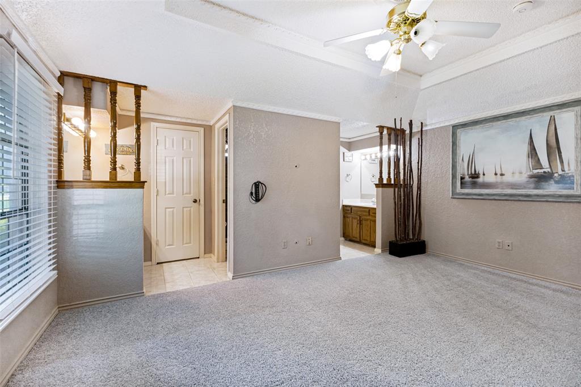
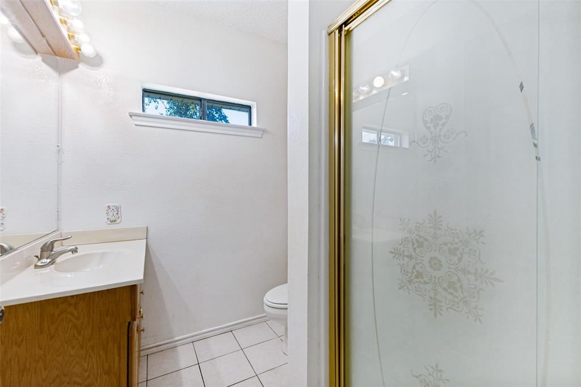
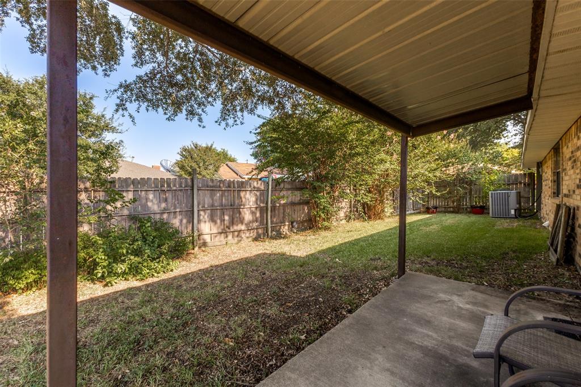
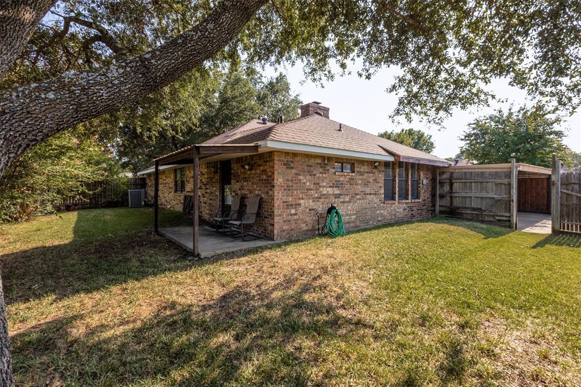
Discover this exquisite custom home on an oversized lot with classic architecture and modern amenities. Vaulted ceilings amplify the spaciousness of the living area. The stunning brick gas fireplace is the focal point of the living room and is accentuated by custom wood paneling and engineered wood flooring that creates a warm and inviting atmosphere. Ceramic tile graces the kitchen and bathrooms, seamlessly blending style with practicality. An extra bedroom creates versatile space for guest or mother-in-law suite with walk-in closet and private bath, offering privacy and convenience. The beautifully appointed primary suite boasts updated carpet and split bedroom location and is designed with dual vanities and walk-in closets for added tranquility. Revel in the home's detailed craftmanship, evident in the custom crown molding. Enjoy the added benefits of a rear entry two car garage supplemented by lots of extra parking under a convenient carport. The expansive lot provides ample space for outdoor activities, relaxation and entertaining. This home has a perfect blend of function and elegance offering an exceptional lifestyle in a premier location. Located conveniently near shopping, schools and major freeways. Experience the unique charm and superior design this property offers.
Details
| MLS # | 21350789 |
|---|---|
| Listing Type | For Sale |
| Style | House |
| Sub-Type | Resale |
| Status | Active |
| Year | 1984 |
| Days On Site | 15 |
| Listing Provided By | Coldwell Banker Apex, REALTORS | Jerla Murdock |
Features
| Bed(s) | 4 |
|---|---|
| Bath(s) | 3 Total |
| SQ Feet | 1,806 |
| Garage | 2 |
| Car Port | Yes |
| Story(s) | 1 |
| Acreage | 0.17 |
Interior
| Room Count | 8 |
|---|---|
| Cooling | Ceiling Fan(s), Central Air, Electric |
| Heating | Central, Fireplace(s), Natural Gas |
| Interior Features | Built-in Features, Cable TV Available, Decorative Lighting, Double Vanity, Eat-in Kitchen, High Speed Internet Available, In-Law Suite Floorplan, Natural Woodwork, Paneling, Vaulted Ceiling(s), Walk-In Closet(s), Second Primary Bedroom |
| Window Features | Window Coverings |
| Appliances | Dishwasher, Disposal, Electric Range, Gas Water Heater, Microwave, Water Softener |
| Fireplace Features | Brick, Gas, Glass Doors, Great Room, Living Room, Raised Hearth |
Exterior
| Exterior Features | Covered Patio/Porch |
|---|---|
| Roof | Composition |
| Security Features | Smoke Detector(s) |
| Construction Materials | Brick, Siding, Vinyl Siding, Wood |
| Foundation Details | Slab |
| Lot Features | Corner Lot, Few Trees, Landscaped, Subdivision |
Parking
| Garage Yn | 1 |
|---|---|
| Attached Garage Yn | 1 |
| Parking Features | Additional Parking, Alley Access, Attached Carport, Carport |
Utilities
| Utilities | Alley, Cable Available, City Sewer, City Water, Concrete, Curbs, Individual Gas Meter, Individual Water Meter, Sidewalk |
|---|
Taxes
| Unexempt Taxes | 6638 |
|---|---|
| Tax Lot | 21 |
| Tax Block | H |
| Tax Legal Description | BROADMOOR ESTATES 5 BLK H LOT 21 |
Area Information
| State | TX |
|---|---|
| County | Dallas |
| City | Mesquite |
| Zip Code | 75149 |
| Area | Dallas |
| Community Name | Broadmoor Estates |
| School District | Mesquite ISD |
| Elementary School | Shaw |
| High School | Mesquite |
| Listing VS Median (in Broadmoor Estates) | |
Price: $329,900 low | high Med: $694,950 sqft: 1,806 low | high Med: 3,698 $ / sqft: $183 low | high Med: $188 On site: 15 low | high Med: 1526 | |
Market Activity 75149
Request a showing
Request a showing
Contact
Learn More About This Property

| State | TX |
|---|---|
| County | Dallas |
| City | Mesquite |
| Zip Code | 75149 |
| Area | Dallas |
| Community Name | Broadmoor Estates |
| School District | Mesquite ISD |
| Elementary School | Shaw |
| High School | Mesquite |
| Listing VS Median (in Broadmoor Estates) | |
Price: $329,900 low | high Med: $694,950 sqft: 1,806 low | high Med: 3,698 $ / sqft: $183 low | high Med: $188 On site: 15 low | high Med: 1526 | |
