In-Person: 08/30 1:00 PM - 3:00 PM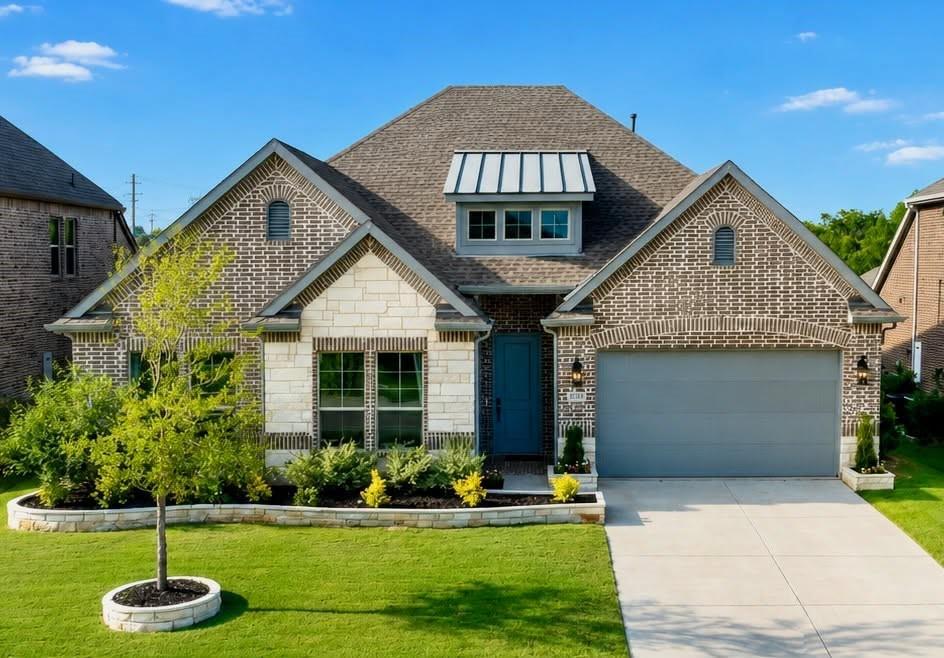
8912 Free Ferry Lane,McKinney, TX 75071
McKinney, TX 75071


Description
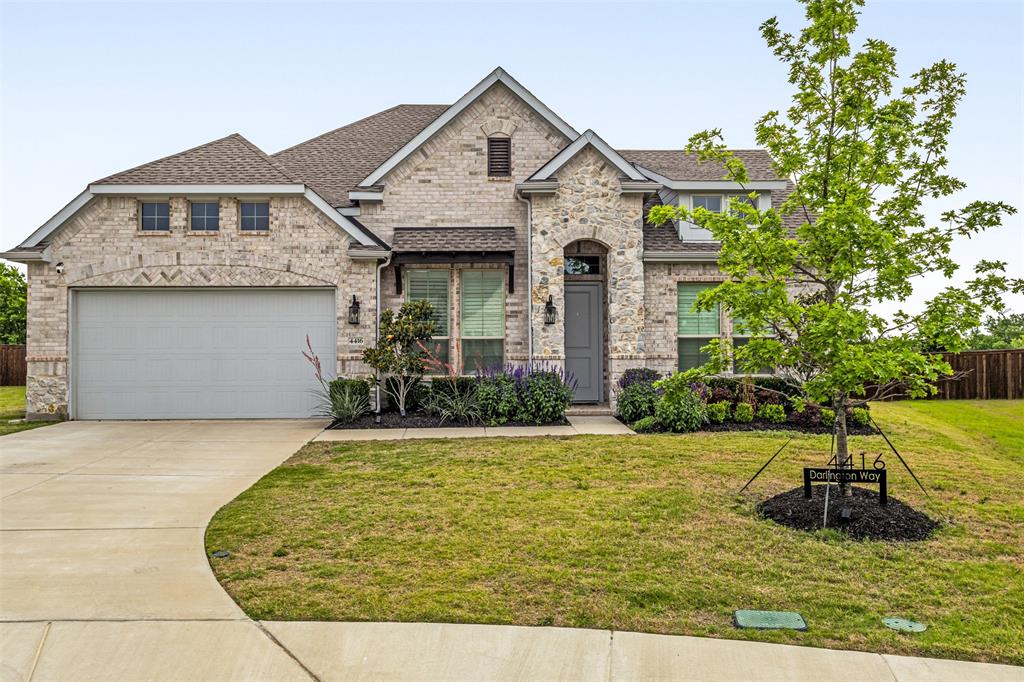
Welcome to this beautifully upgraded K. Hovnanian Belfast floor plan with the sought-after Extra Suite Plus, offering 2,506 square feet of thoughtfully designed living space in the highly acclaimed Prosper ISD and zoned to Walnut Grove High School. Designed for today's lifestyle, this exceptional one-story home features 4 bedrooms, 3 full bathrooms, and a private multigenerational suite complete with its own living room, bedroom, and full bathideal for guests, extended family, a home office, or private retreat. The heart of the home is the expansive open-concept living area featuring soaring vaulted ceilings, a striking fireplace, abundant natural light, and luxury finishes throughout. The gourmet kitchen is a chef's dream with an oversized quartz island, stainless steel appliances, gas cooktop, custom vent hood, upgraded cabinetry, and ample prep space. Escape to the spacious primary suite featuring a spa-inspired ensuite with a freestanding soaking tub, oversized walk-in shower, dual vanities, barn door entry, and generous walk-in closet. Outdoor living is equally impressive with a covered patio overlooking the beautifully maintained backyardperfect for entertaining or relaxing. Located just minutes from shopping, dining, parks, PGA Frisco, the future Universal Kids Resort, major employment centers, and convenient access to US-380, the Dallas North Tollway, and Sam Rayburn Tollway, this home offers luxury living in one of North Texas' fastest-growing areas. Move-in ready and better than new! Buyer and buyer's agent to verify all information, including schools, taxes, square footage, HOA information, and measurements.
Details
| MLS # | 21336907 |
|---|---|
| Listing Type | For Sale |
| Style | House |
| HOA Dues | $850 |
| Sub-Type | Resale |
| Status | Active |
| Year | 2023 |
| Days On Site | 27 |
| Listing Provided By | Exit JRagz Realty Elite | Shanai Ragsdale |
Features
| Bed(s) | 4 |
|---|---|
| Bath(s) | 3 Total |
| SQ Feet | 2,506 |
| Garage | 2 |
| Story(s) | 1 |
| Acreage | 0.17 |
Interior
| Room Count | 4 |
|---|---|
| Cooling | Ceiling Fan(s), Central Air |
| Heating | Fireplace(s), Natural Gas |
| Interior Features | Cable TV Available, Cathedral Ceiling(s), Double Vanity, High Speed Internet Available, In-Law Suite Floorplan, Kitchen Island, Open Floorplan, Vaulted Ceiling(s), Walk-In Closet(s), Second Primary Bedroom |
| Window Features | Bay Window(s), Window Coverings |
| Appliances | Dishwasher, Disposal, Gas Oven, Gas Range, Microwave, Double Oven, Tankless Water Heater |
| Fireplace Features | Den |
Exterior
| Roof | Composition |
|---|---|
| Security Features | Carbon Monoxide Detector(s), Smoke Detector(s) |
| Foundation Details | Slab |
Parking
| Garage Yn | 1 |
|---|---|
| Attached Garage Yn | 1 |
| Parking Features | Garage, Garage Door Opener, Garage Faces Front |
Utilities
| Utilities | City Sewer, City Water, Co-op Electric |
|---|
Location
| Community Features | Curbs, Sidewalks |
|---|
Taxes
| Unexempt Taxes | 11578 |
|---|---|
| Tax Lot | 11 |
| Tax Block | A |
| Tax Legal Description | NORTH CREEK ESTATES PHASE 1 (CMC), BLK A, LOT |
Area Information
| State | TX |
|---|---|
| County | Collin |
| City | McKinney |
| Zip Code | 75071 |
| Area | Collin |
| Community Name | North Creek Estates Ph 1 |
| School District | Prosper ISD |
| Elementary School | Mike and Janie Reeves |
| High School | Walnut Grove |
| Listing VS Median (in North Creek Estates Ph 1) | |
Price: $699,000 low | high Med: $468,500 sqft: 2,506 low | high Med: 2,750 $ / sqft: $279 low | high Med: $170 On site: 27 low | high Med: 111 | |
Market Activity 75071
Request a showing
Request a showing
Contact
Learn More About This Property

| Open House |
|---|
| In-Person 08/30 1:00 PM - 3:00 PM |
| State | TX |
|---|---|
| County | Collin |
| City | McKinney |
| Zip Code | 75071 |
| Area | Collin |
| Community Name | North Creek Estates Ph 1 |
| School District | Prosper ISD |
| Elementary School | Mike and Janie Reeves |
| High School | Walnut Grove |
| Listing VS Median (in North Creek Estates Ph 1) | |
Price: $699,000 low | high Med: $468,500 sqft: 2,506 low | high Med: 2,750 $ / sqft: $279 low | high Med: $170 On site: 27 low | high Med: 111 | |