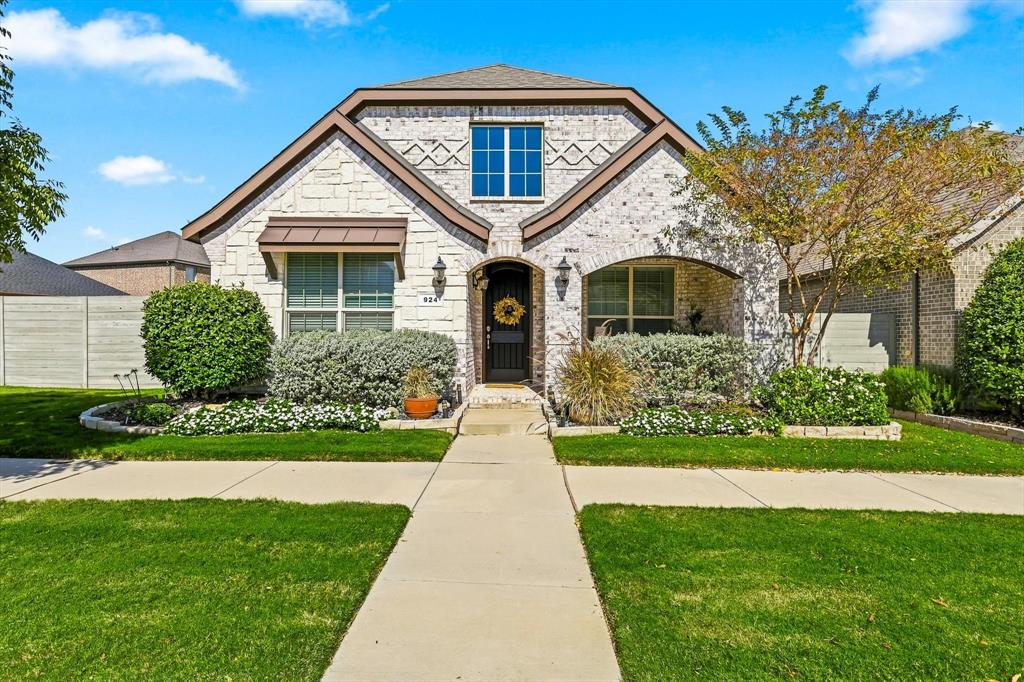

Description
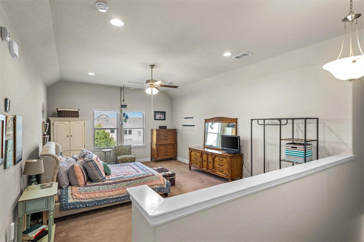
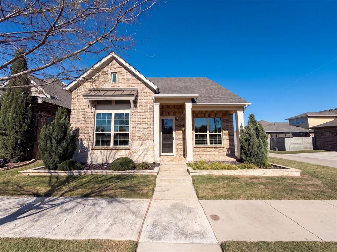
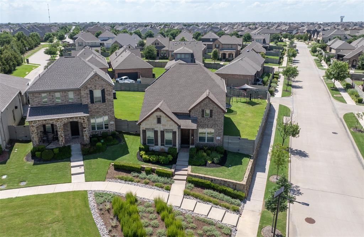
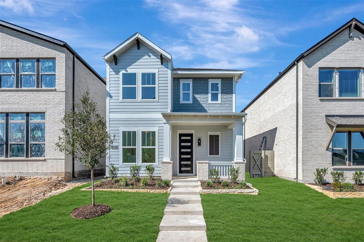
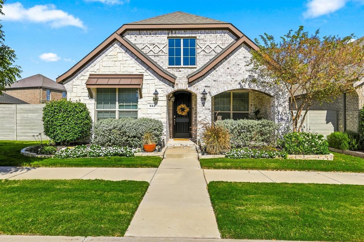
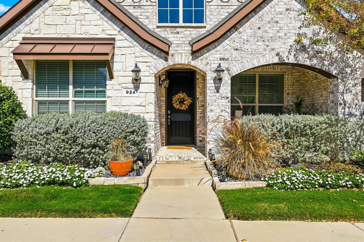
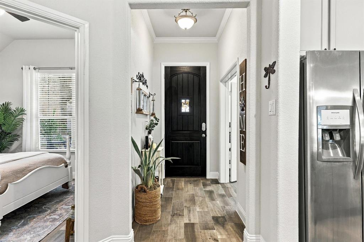
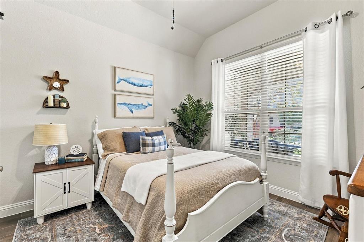
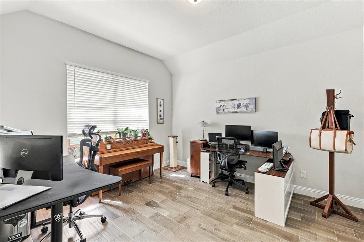
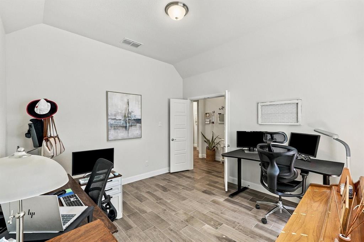
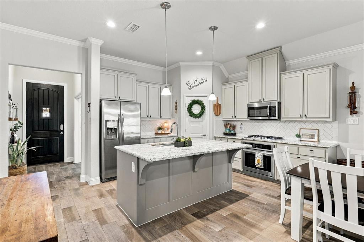
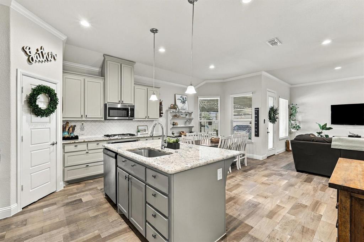
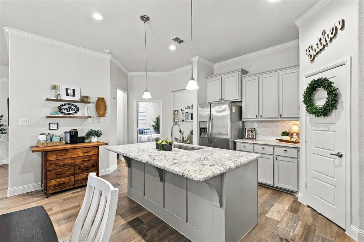
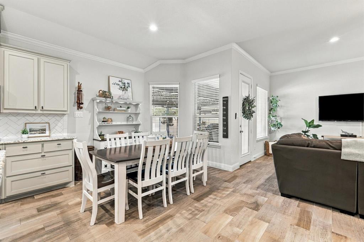
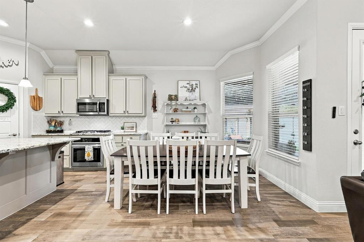
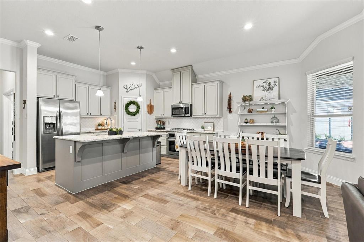
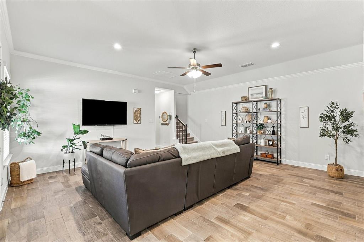
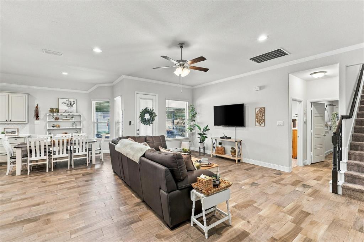
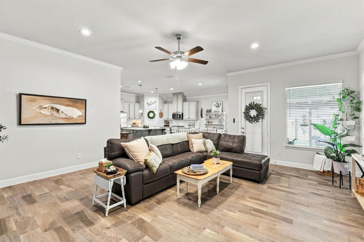
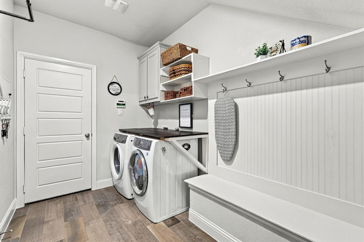
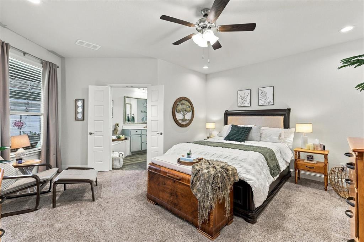
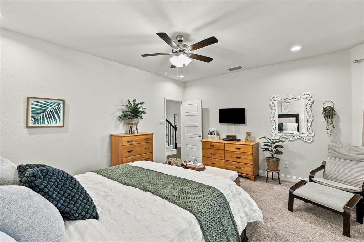
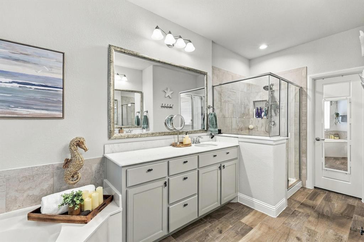
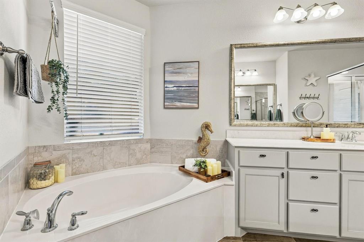
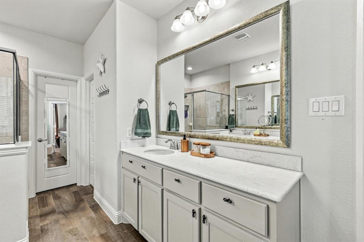
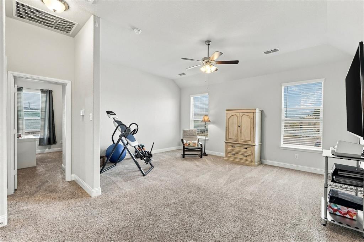
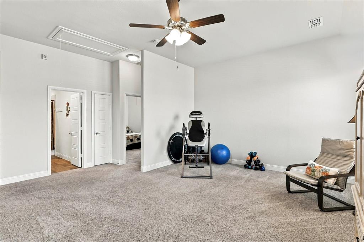
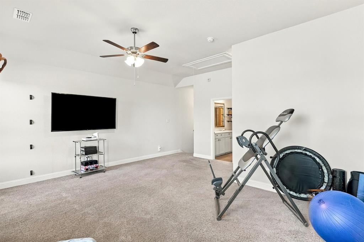
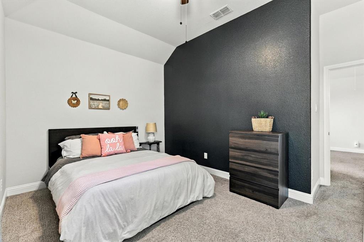
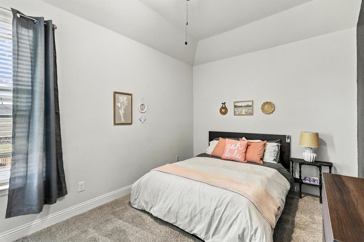
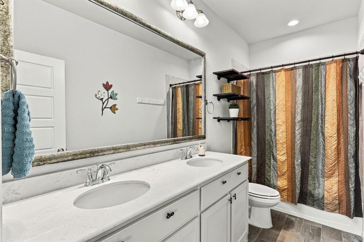
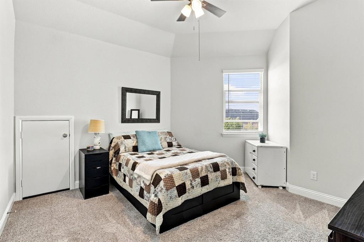
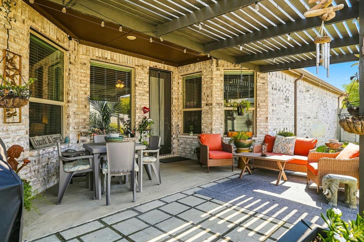
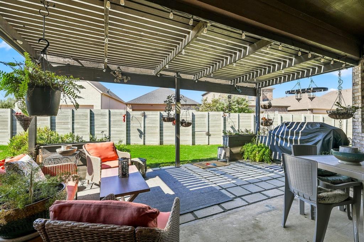
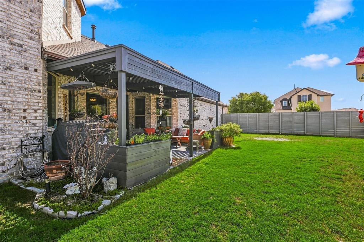
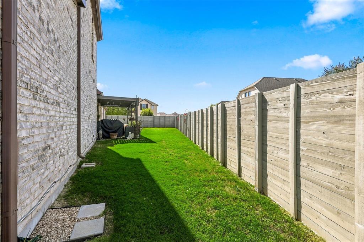
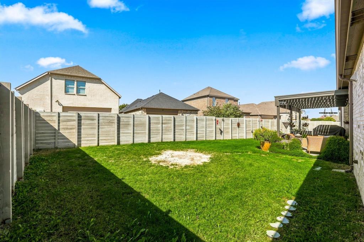
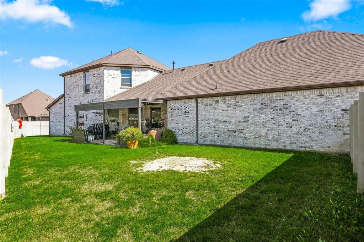
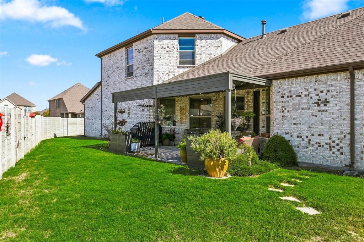
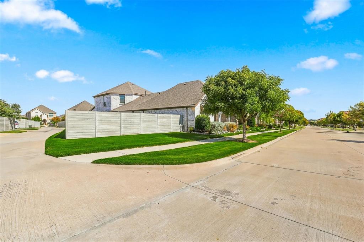
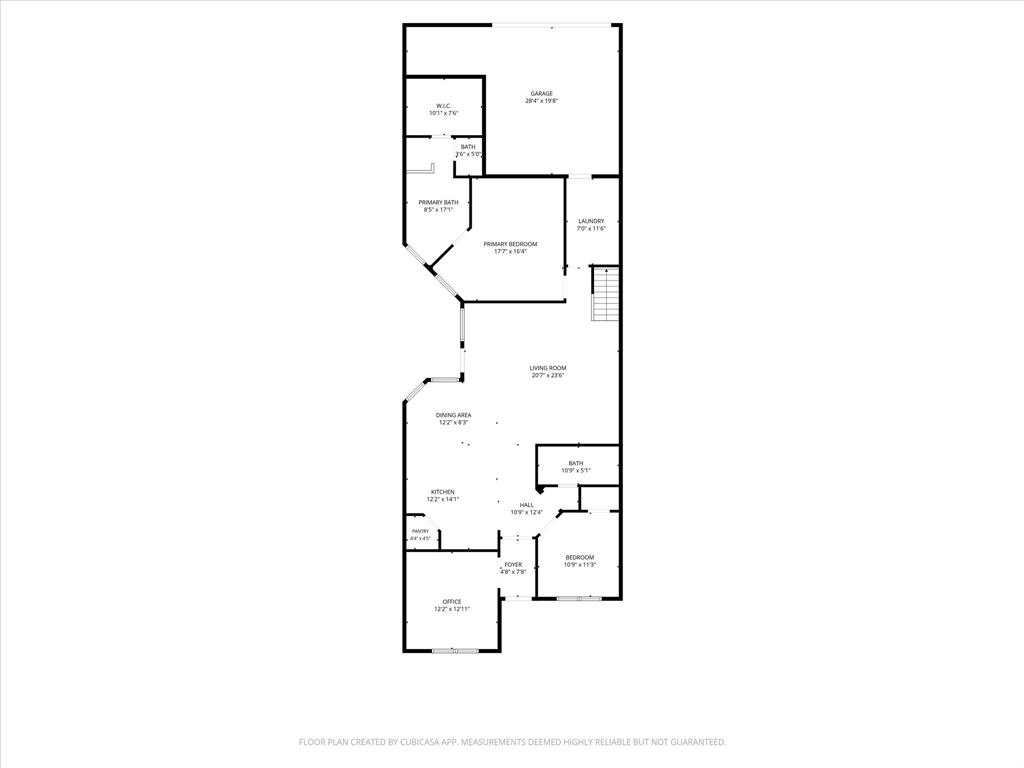
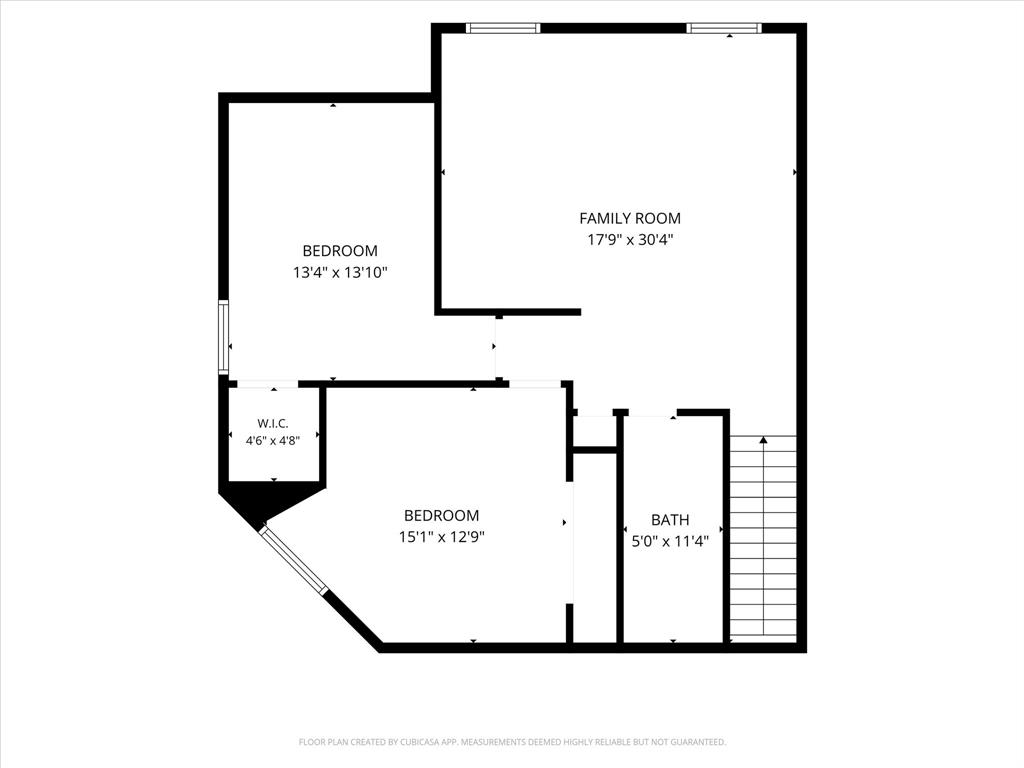
Welcome to 924 Plaza Lane in Argyle, offering an ideal blend of comfort, functionality, and everyday convenience. Designed with a desirable primary suite on the main level, this inviting home also features a convenient main-floor guest bedroom alongside a dedicated study, perfect for working from home or hosting visitors. The open-concept living area flows effortlessly into a spacious layout, creating a warm and connected environment for daily living and entertaining. Upstairs, you will find a oversized gameroom that provides an ideal secondary living or recreational space along with two additional bed rooms. Step outside to an oversized corner lot where an extended covered patio enhanced by a stylish pergola offers the ultimate shaded retreat for outdoor dining and relaxation. This large yard adds more room to play and entertain! Additional practical highlights include a convenient utility sink in the garage-perfect for cleaning up after outdoor projects on busy work days without tracking mess inside. Situated in a prime location for commuters, this neighborhood places you just minutes away from local shopping, popular restaurants, grocery stores, and scenic walking trails, delivering a vibrant and accessible lifestyle right at your doorstep.
Details
| MLS # | 21416677 |
|---|---|
| Listing Type | For Sale |
| Style | House |
| HOA Dues | $192 |
| Sub-Type | Resale |
| Status | Active |
| Year | 2019 |
| Days On Site | 27 |
| Listing Provided By | Keller Williams Realty-FM | Ryan Collinsworth |
Features
| Bed(s) | 4 |
|---|---|
| Bath(s) | 3 Total |
| SQ Feet | 2,697 |
| Garage | 2 |
| Story(s) | 2 |
| Acreage | 0.16 |
Interior
| Room Count | 10 |
|---|---|
| Cooling | Ceiling Fan(s), Central Air, Electric |
| Heating | Central, Natural Gas |
| Interior Features | Decorative Lighting, Double Vanity, Eat-in Kitchen, Granite Counters, High Speed Internet Available, Kitchen Island, Open Floorplan, Pantry, Walk-In Closet(s) |
| Window Features | Window Coverings |
| Appliances | Dishwasher, Disposal, Electric Oven, Gas Cooktop |
| Fireplace Features | Living Room |
Exterior
| Exterior Features | Covered Patio/Porch, Rain Gutters, Private Yard |
|---|---|
| Roof | Composition |
| Construction Materials | Brick |
| Foundation Details | Slab |
| Lot Features | Corner Lot, Landscaped |
Parking
| Garage Yn | 1 |
|---|---|
| Attached Garage Yn | 1 |
| Parking Features | Alley Access, Driveway, Garage, Garage Faces Rear |
Utilities
| Utilities | Cable Available, City Sewer, City Water, Curbs, Electricity Connected |
|---|
Location
| Community Features | Club House, Community Pool, Jogging Path/Bike Path |
|---|
Taxes
| Unexempt Taxes | 12993 |
|---|---|
| Tax Lot | 12 |
| Tax Block | 4 |
| Tax Legal Description | HARVEST TOWNSIDE PHASE 1 BLK 4 LOT 12 |
Area Information
| State | TX |
|---|---|
| County | Denton |
| City | Argyle |
| Zip Code | 76226 |
| Area | Denton |
| Community Name | Harvest Townside Pha |
| School District | Argyle ISD |
| Elementary School | Argyle West |
| High School | Argyle |
| Listing VS Median (in Harvest Townside Pha) | |
Price: $464,000 low | high Med: $427,000 sqft: 2,697 low | high Med: 2,357 $ / sqft: $172 low | high Med: $181 On site: 27 low | high Med: 22.5 | |
Market Activity 76226
Request a showing
Request a showing
Contact
Learn More About This Property

| State | TX |
|---|---|
| County | Denton |
| City | Argyle |
| Zip Code | 76226 |
| Area | Denton |
| Community Name | Harvest Townside Pha |
| School District | Argyle ISD |
| Elementary School | Argyle West |
| High School | Argyle |
| Listing VS Median (in Harvest Townside Pha) | |
Price: $464,000 low | high Med: $427,000 sqft: 2,697 low | high Med: 2,357 $ / sqft: $172 low | high Med: $181 On site: 27 low | high Med: 22.5 | |