In-Person: 11/21 11:00 AM - 5:00 PM
In-Person: 11/22 1:00 PM - 5:00 PM
9361 Jackson Vine Mews,Frisco, TX 75035
Frisco, TX 75035

Description
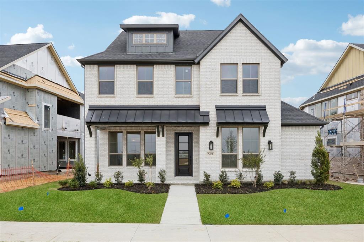
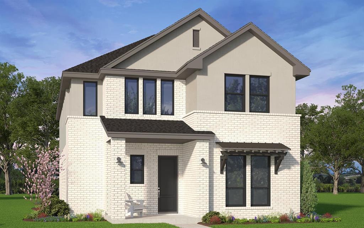
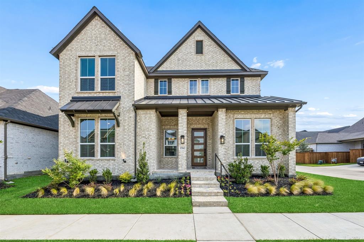
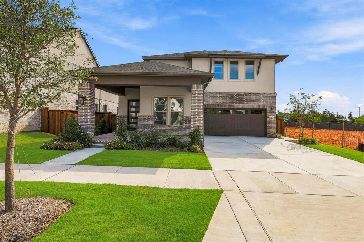
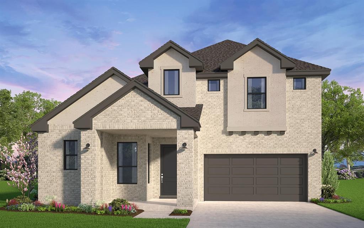
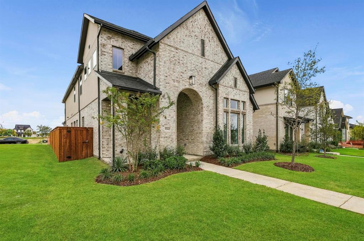
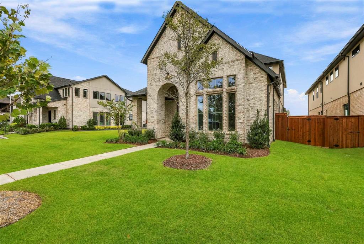
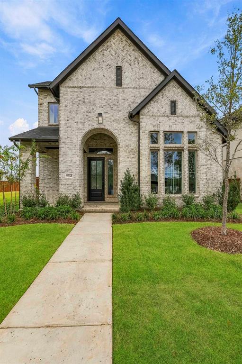
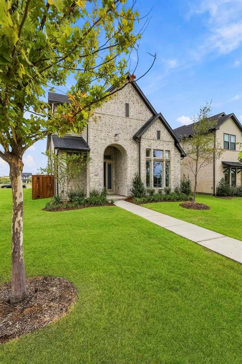
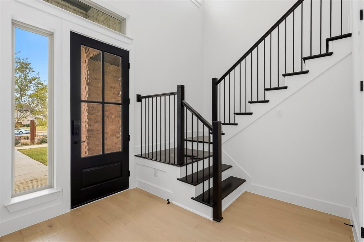
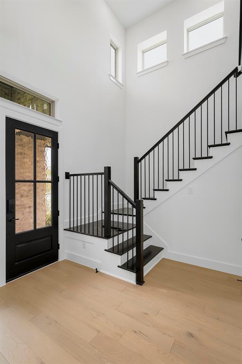
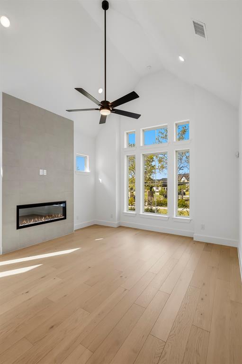
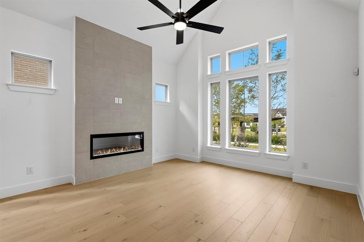
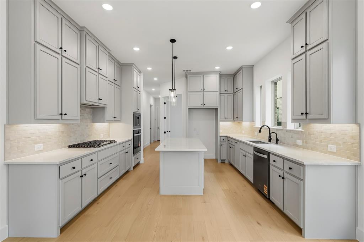
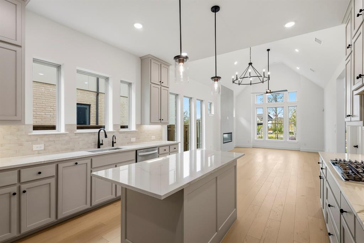
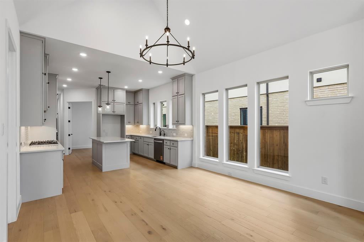
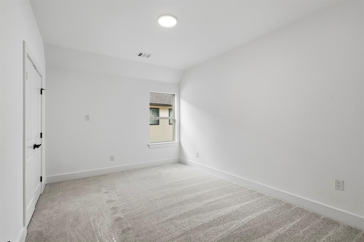
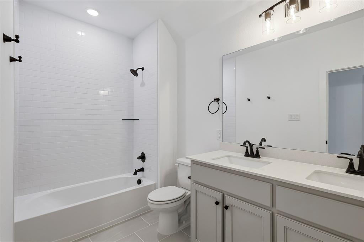
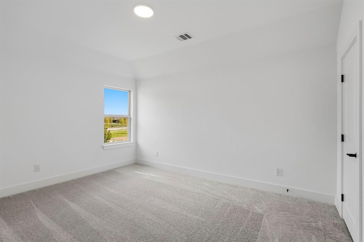
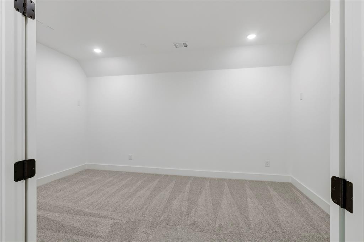
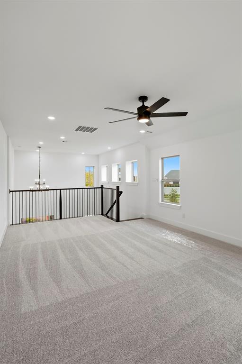
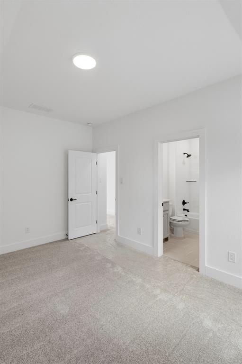
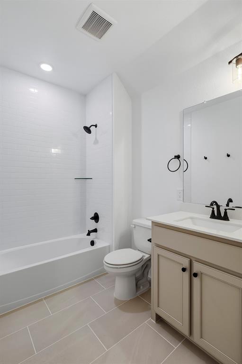
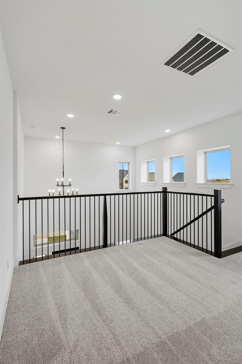
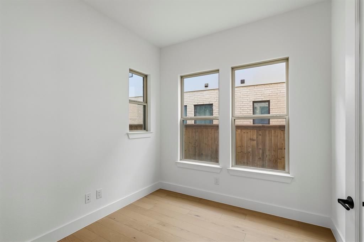
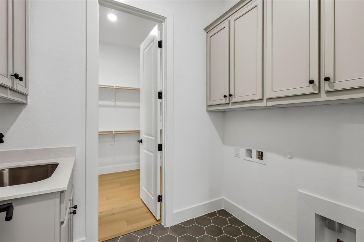
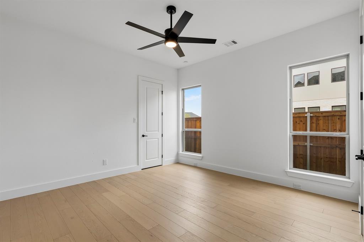
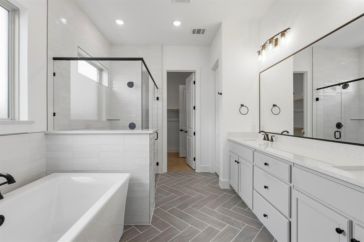
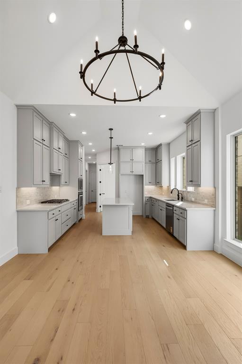
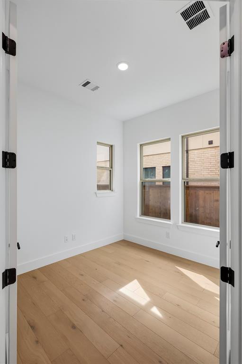
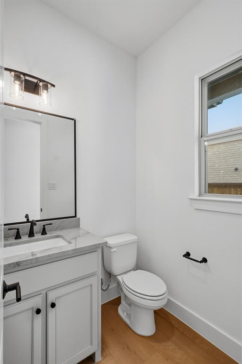
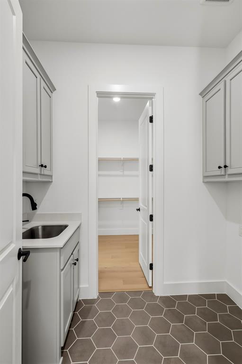
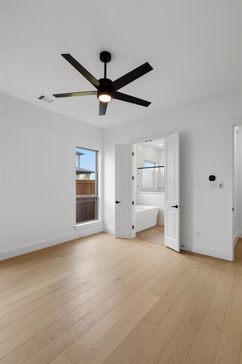
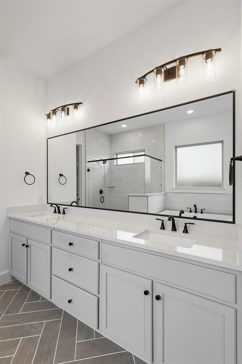
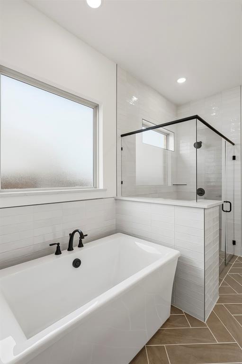
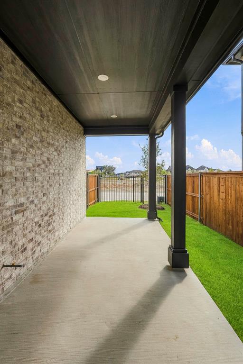
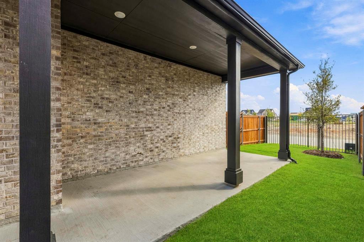
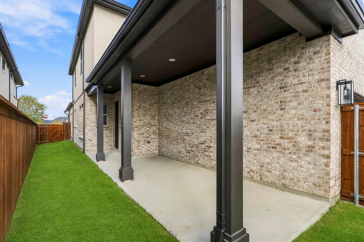
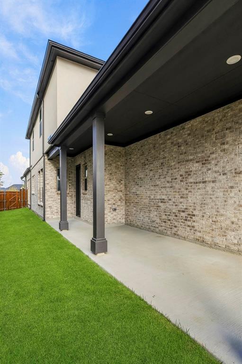
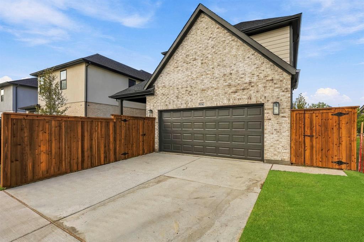
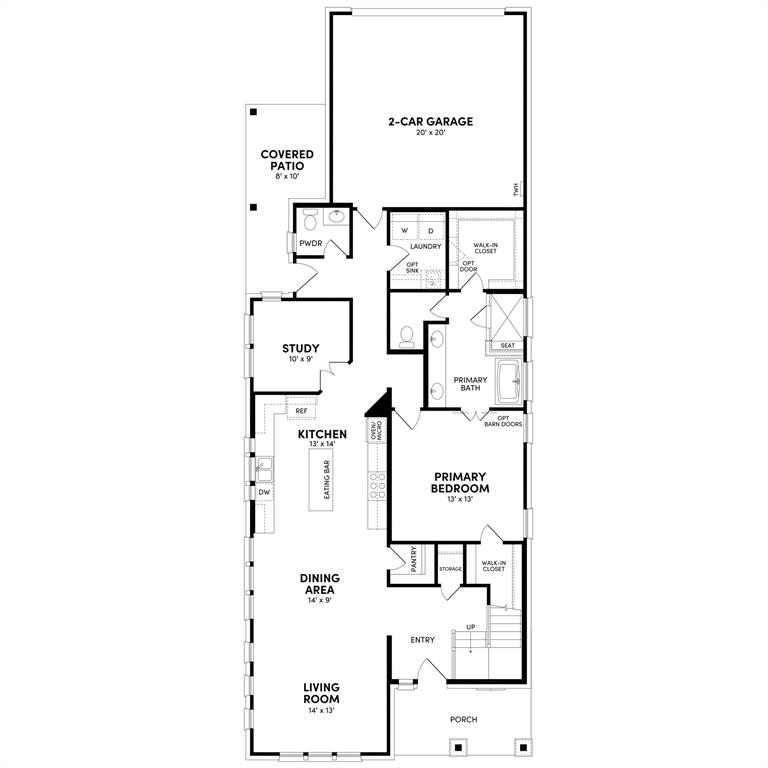
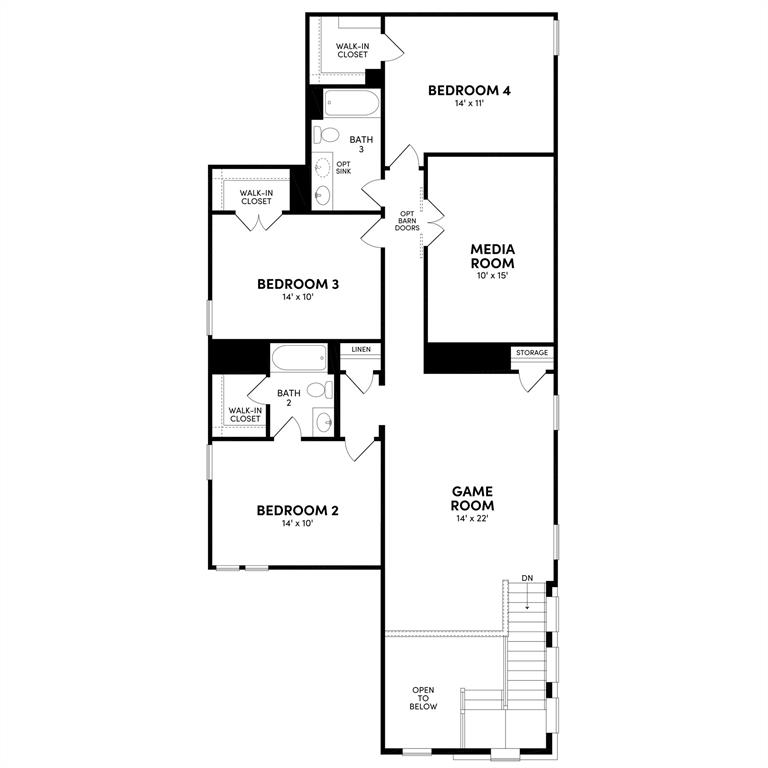
With a first-floor Primary suite with two walk-in closets and the option for five additional bedrooms upstairs, the Barnard has room for everyone. Guests enter through the gracious two-story entryway before entering the open-concept living area. Homeowners will appreciate the optional door from the Primary closet into the utility room, keeping laundry out of sight. Behind the kitchen, the study has windows on two sides, creating a quiet, well-lit spot to working from home. Don't miss the covered patio in the back, the perfect spot to enjoy morning coffee or tea. The generous second story offers a huge game room, the perfect spot for noisy video game parties or for use as a children's playroom. The generous media room can also be configured as an optional fifth bedroom. The second bedroom overlooks the front yard and offers its own ensuite bath, making it the perfect guest retreat.
Details
| MLS # | 21381049 |
|---|---|
| Listing Type | For Sale |
| Style | House |
| HOA Dues | $637 |
| Sub-Type | Resale |
| Status | Active |
| Year | 2026 |
| Days On Site | 50 |
| Listing Provided By | HOMEROCK REALTY | Milly Kammerdiener |
Features
| Bed(s) | 4 |
|---|---|
| Bath(s) | 4 Total |
| SQ Feet | 2,913 |
| Garage | 2 |
| Story(s) | 2 |
| Acreage | 0.07 |
Interior
| Room Count | 8 |
|---|---|
| Cooling | Ceiling Fan(s), Central Air, ENERGY STAR Qualified Equipment, Humidity Control, Zoned |
| Heating | Central, ENERGY STAR Qualified Equipment, ENERGY STAR/ACCA RSI Qualified Installation, Fireplace(s), Humidity Control, Natural Gas |
| Interior Features | Cable TV Available, Decorative Lighting, High Speed Internet Available, Kitchen Island, Open Floorplan, Pantry, Walk-In Closet(s) |
| Appliances | Dishwasher, Disposal, Electric Oven, Gas Range, Microwave, Convection Oven, Double Oven, Refrigerator, Tankless Water Heater |
Exterior
| Exterior Features | Covered Patio/Porch |
|---|---|
| Roof | Asphalt, Shingle |
| Construction Materials | Brick, Stucco |
| Foundation Details | Slab |
| Lot Features | Irregular Lot, Landscaped, Sprinkler System |
Parking
| Garage Yn | 1 |
|---|---|
| Attached Garage Yn | 1 |
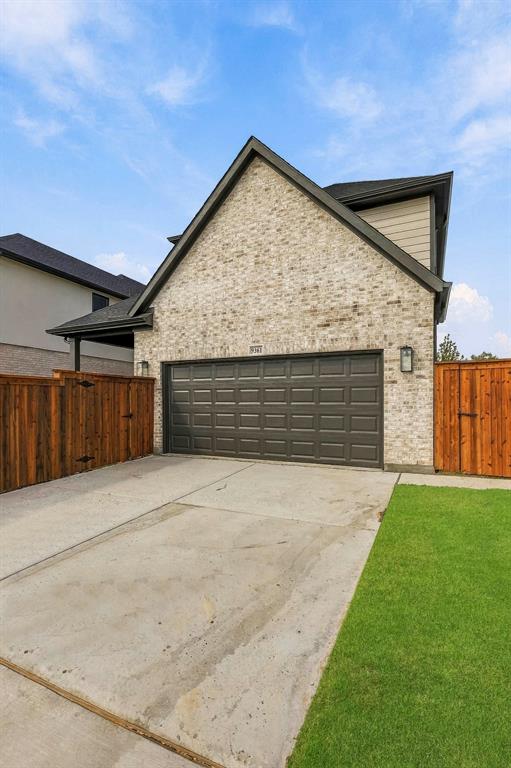
| Parking Features | Garage, Garage Faces Rear |
Utilities
| Utilities | Cable Available, City Sewer, City Water, Electricity Available, Electricity Connected, Individual Gas Meter, Individual Water Meter, Natural Gas Available, Sidewalk |
|---|
Taxes
| Unexempt Taxes | 2614 |
|---|---|
| Tax Lot | 16 |
| Tax Block | F |
| Tax Legal Description | GROVE FRISCO PHASE 11B, THE (CFR), BLK F, LOT 16 |
Area Information
| State | TX |
|---|---|
| County | Collin |
| City | Frisco |
| Zip Code | 75035 |
| Area | Collin |
| Community Name | Grove Frisco Ph 11b |
| School District | Frisco ISD |
| Elementary School | Norris |
| High School | Independence |
| Listing VS Median (in Grove Frisco Ph 11b) | |
Price: $844,990 low | high Med: $998,116 sqft: 2,913 low | high Med: 3,404 $ / sqft: $290 low | high Med: $293 On site: 50 low | high Med: 17 | |
Market Activity 75035
Request a showing
Request a showing
Contact
Learn More About This Property

| Open House |
|---|
| In-Person 11/21 11:00 AM - 5:00 PM |
| In-Person 11/22 1:00 PM - 5:00 PM |
| State | TX |
|---|---|
| County | Collin |
| City | Frisco |
| Zip Code | 75035 |
| Area | Collin |
| Community Name | Grove Frisco Ph 11b |
| School District | Frisco ISD |
| Elementary School | Norris |
| High School | Independence |
| Listing VS Median (in Grove Frisco Ph 11b) | |
Price: $844,990 low | high Med: $998,116 sqft: 2,913 low | high Med: 3,404 $ / sqft: $290 low | high Med: $293 On site: 50 low | high Med: 17 | |