
 In-Person: 08/22 2:00 PM - 4:00 PM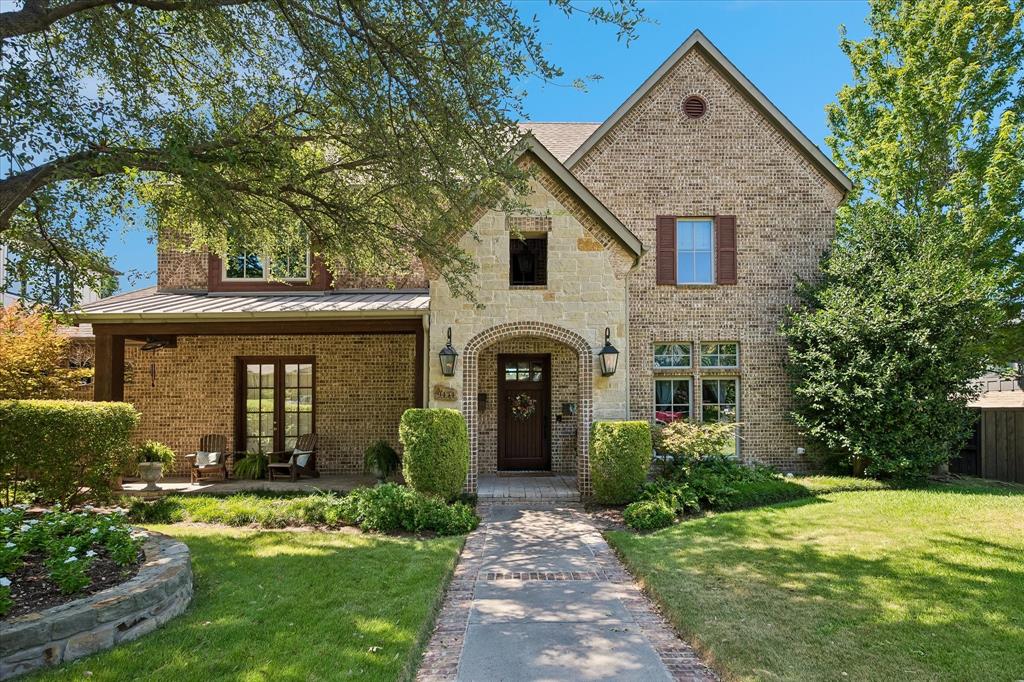
9434 Dartridge Drive,Dallas, TX 75238
Dallas, TX 75238

Description
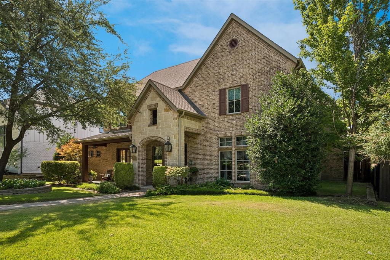
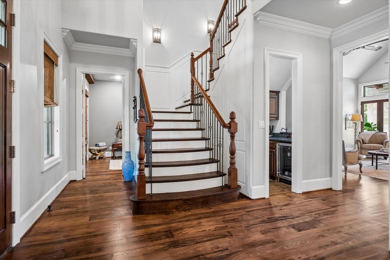
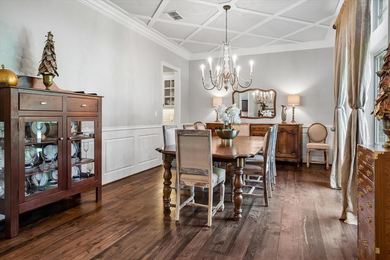
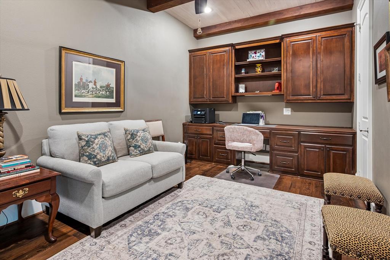
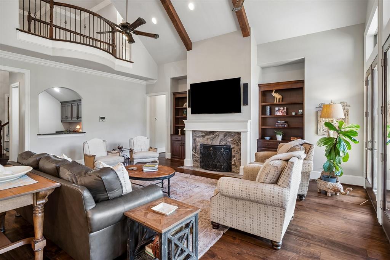
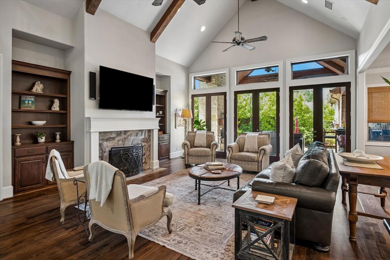

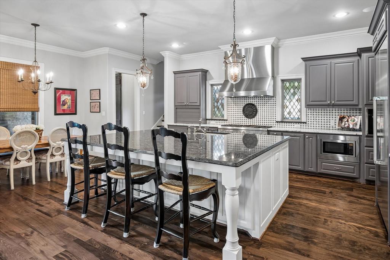
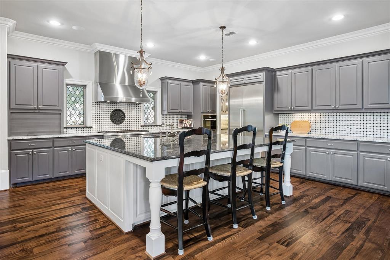
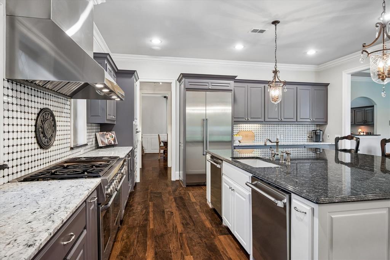
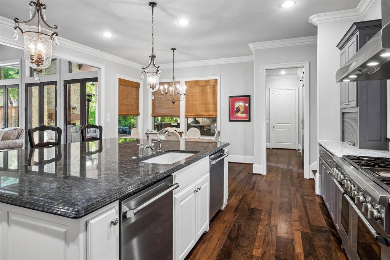
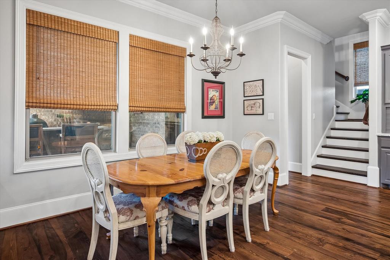
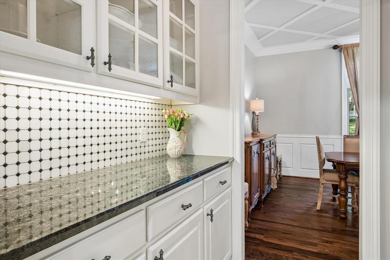
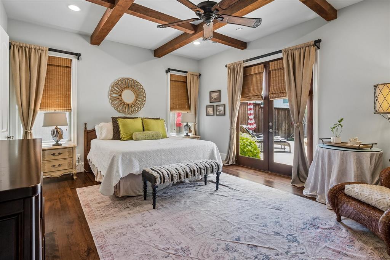
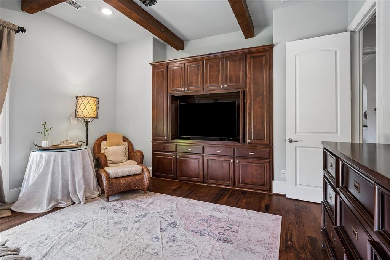
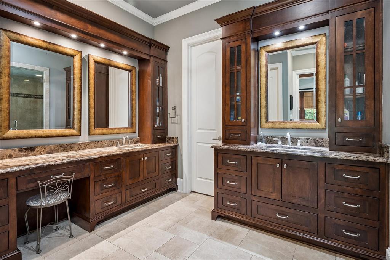
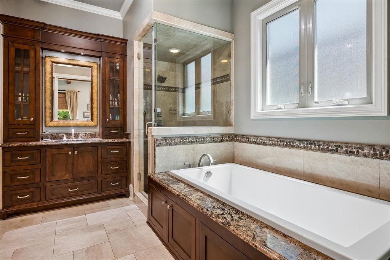
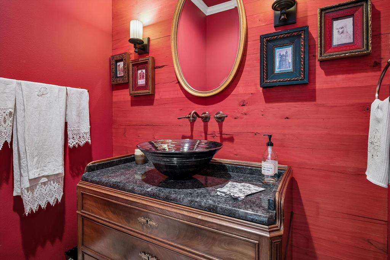
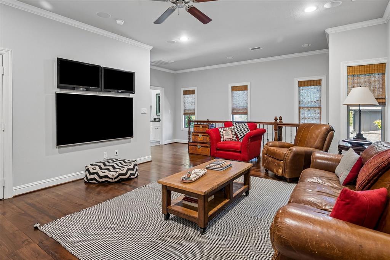
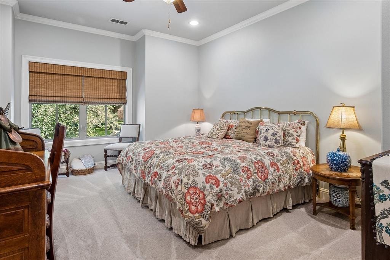
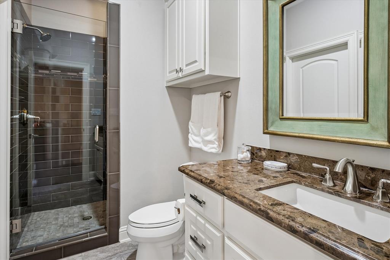
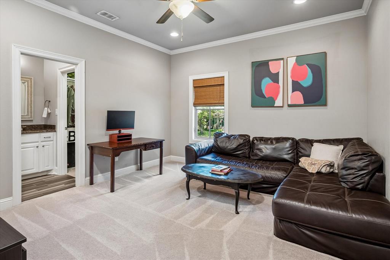
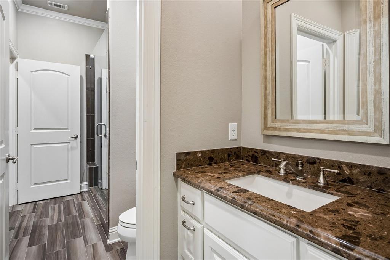
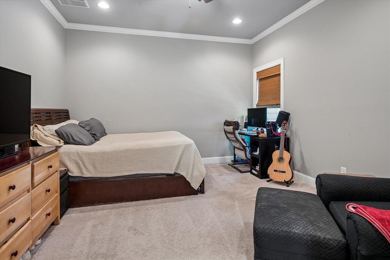
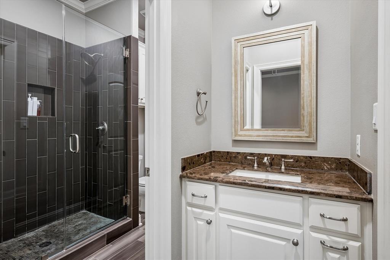
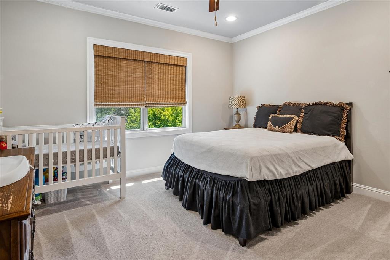
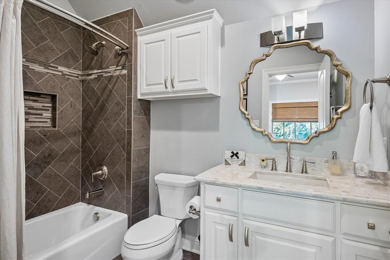
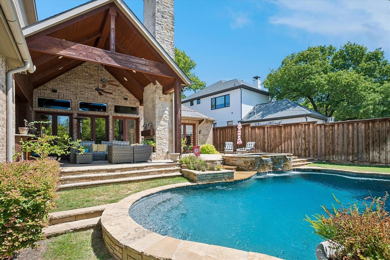
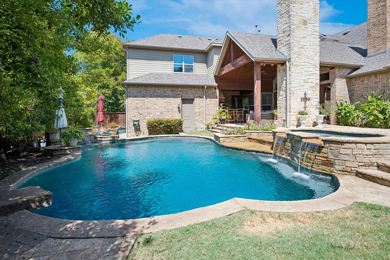
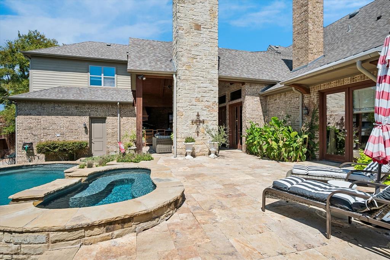
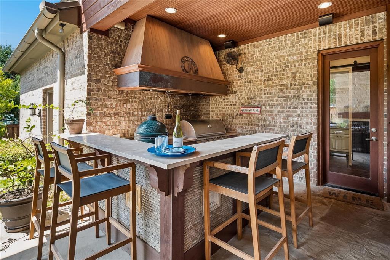
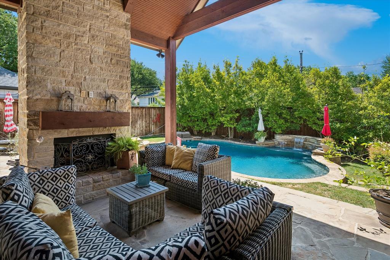
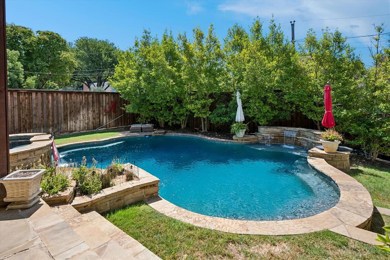
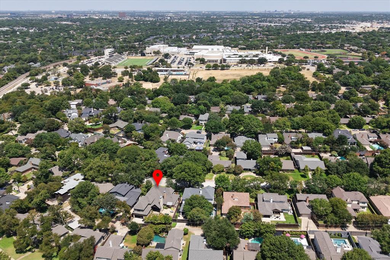
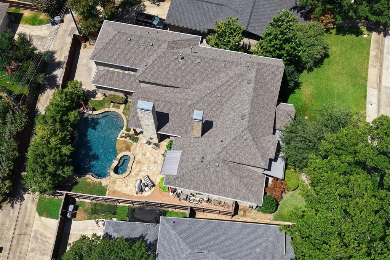
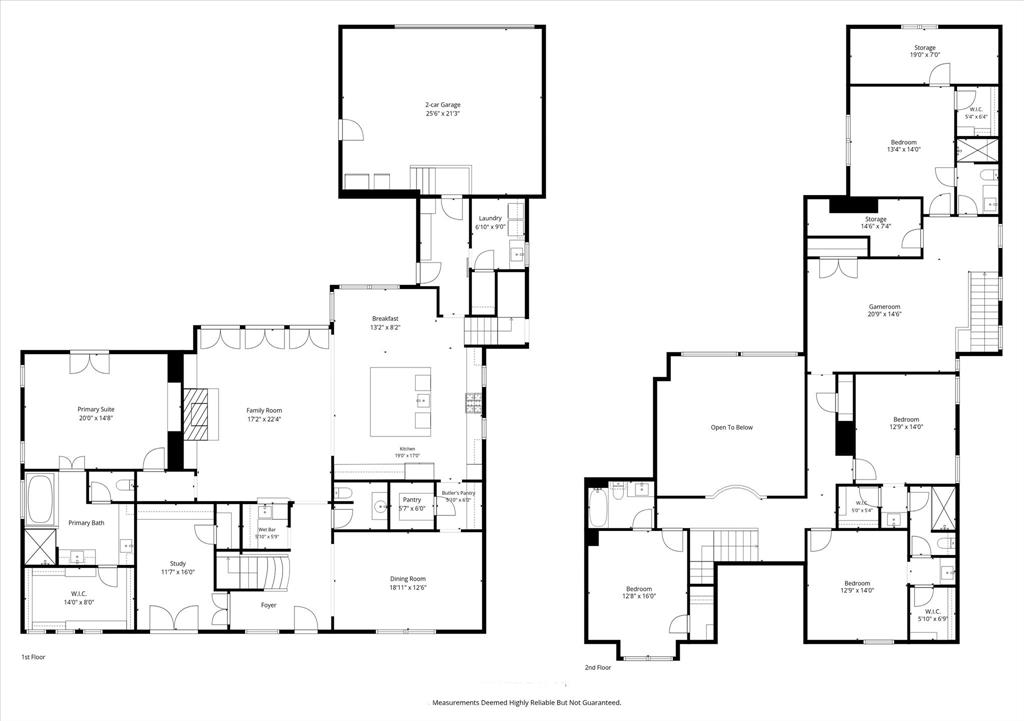
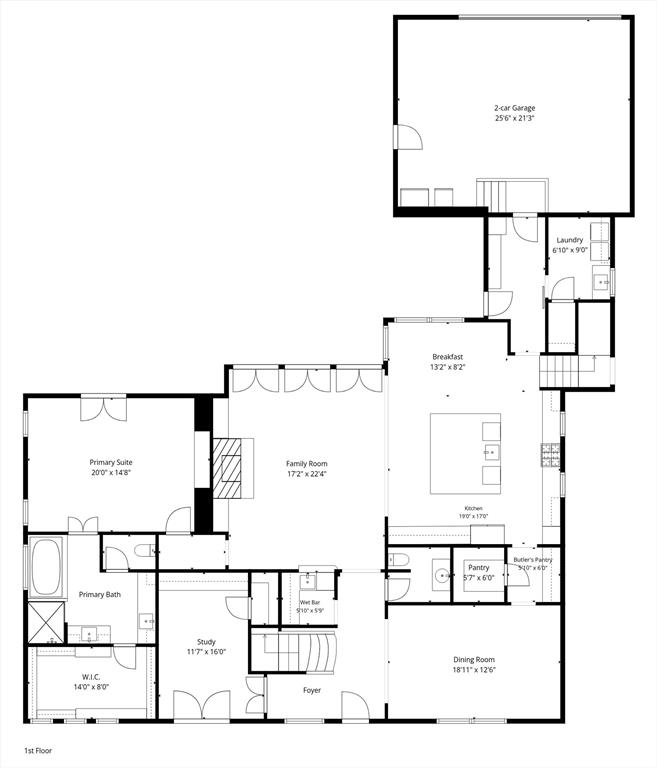
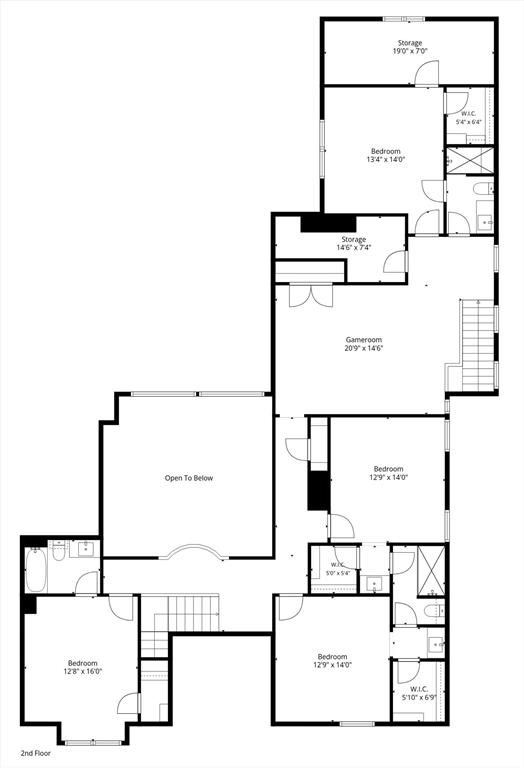
Custom home built by Nobility Homes in 2013. Resides in the White Rock Elem. attendance zone, and is nestled on a quiet, tree lined street. 5,039 sqft with 5 bedrooms, 4.5 baths, an office, and plenty of room to entertain in the formal dining room and eat in kitchen. Entry opens to reclaimed beech hardwoods throughout, including ceiling of office and powder. Kitchen boasts Thermador 6 burner gas range and appliances, with steam oven, large island, double dishwashers, and whole house water filtration. The primary suite contains a soaking tub, steam shower, dual vanities, and walk in closet. Upstairs are 4 bedrooms, 3 bathrooms and family room tucked back by the second staircase and tons of storage. The exquisite backyard oasis has a 10' pool, new pool equipment in '21, oversized hot tub, a covered patio with a fireplace, an outdoor kitchen with gas grill and hooded exhaust, new in '21, and place for a Green Egg. Extras include central vac, new fence '21. Custom from top to bottom.
Details
| MLS # | 21356418 |
|---|---|
| Listing Type | For Sale |
| Style | House |
| Sub-Type | Resale |
| Status | Active |
| Year | 2013 |
| Days On Site | 8 |
| Listing Provided By | Dave Perry Miller Real Estate | Warren Sibley |
Features
| Bed(s) | 5 |
|---|---|
| Bath(s) | 5 Total |
| SQ Feet | 5,039 |
| Garage | 2 |
| Pool | Yes |
| Story(s) | 2 |
| Acreage | 0.25 |
Interior
| Room Count | 13 |
|---|---|
| Cooling | Ceiling Fan(s), Central Air, Electric |
| Heating | Central, Natural Gas |
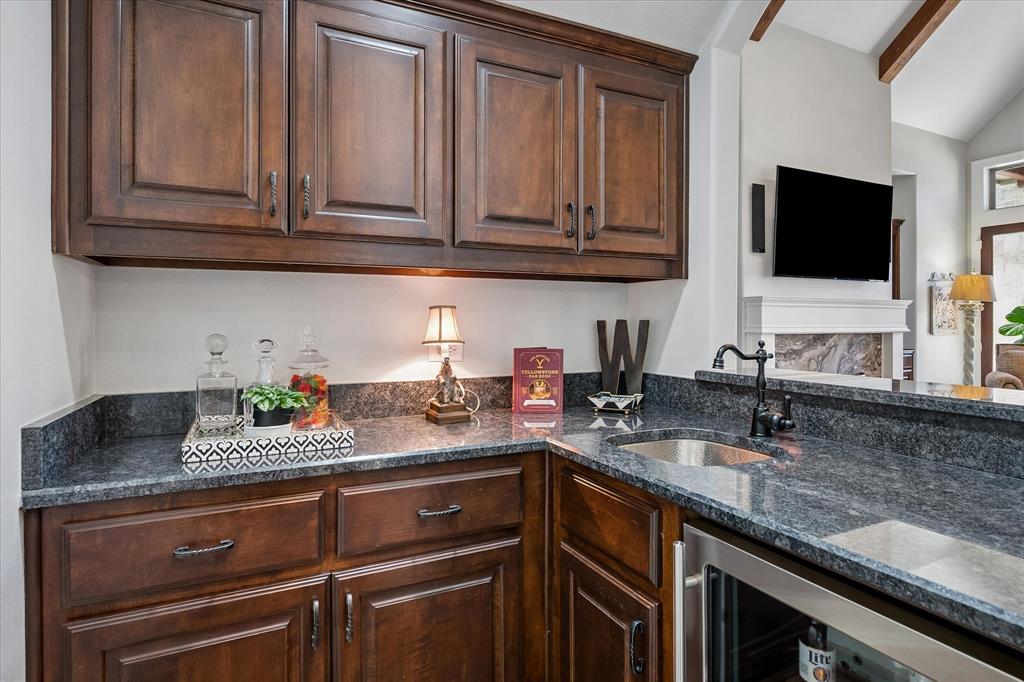
| Interior Features | Built-in Features, Central Vacuum, Chandelier, Decorative Lighting, Double Vanity, Eat-in Kitchen, Flat Screen Wiring, Granite Counters, High Speed Internet Available, Kitchen Island, Multiple Staircases, Natural Woodwork, Open Floorplan, Pantry, Vaulted Ceiling(s), Walk-In Closet(s), Wet Bar |
| Appliances | Built-in Gas Range, Built-in Refrigerator, Dishwasher, Disposal, Electric Oven, Gas Range, Gas Water Heater, Microwave, Double Oven, Plumbed For Gas in Kitchen, Tankless Water Heater, Vented Exhaust Fan, Warming Drawer, Water Softener |
| Fireplace Features | Gas Logs, Gas Starter, Living Room |
Exterior
| Exterior Features | Attached Grill, Covered Patio/Porch, Gas Grill, Rain Gutters, Outdoor Kitchen |
|---|---|
| Roof | Composition |
| Security Features | Burglar, Smoke Detector(s) |
| Construction Materials | Brick, Cedar |
| Foundation Details | Slab |
| Lot Features | Interior Lot, Landscaped, Sprinkler System |
Parking
| Garage Yn | 1 |
|---|---|
| Attached Garage Yn | 1 |
| Parking Features | Garage Single Door, Alley Access, Concrete, Electric Gate, Garage, Garage Door Opener, Garage Faces Rear, Inside Entrance, Kitchen Level |
Utilities
| Utilities | Alley, City Sewer, City Water, Curbs, Electricity Connected, Individual Gas Meter, Individual Water Meter |
|---|
Taxes
| Unexempt Taxes | 46985 |
|---|---|
| Tax Lot | 30 |
| Tax Block | S8127 |
| Tax Legal Description | WHITE ROCK NORTH BLK S/8127 LOT 30 VOL98170/0 |
Area Information
| State | TX |
|---|---|
| County | Dallas |
| City | Dallas |
| Zip Code | 75238 |
| Area | Dallas |
| Community Name | White Rock North |
| School District | Richardson ISD |
| Elementary School | White Rock |
| High School | Lake Highlands |
| Listing VS Median (in White Rock North) | |
Price: $1,950,000 low | high Med: $782,250 sqft: 5,039 low | high Med: 2,371 $ / sqft: $387 low | high Med: $330 On site: 8 low | high Med: 29 | |
Market Activity 75238
Request a showing
Request a showing
Contact
Learn More About This Property

| Open House |
|---|
| In-Person 08/22 2:00 PM - 4:00 PM |
| State | TX |
|---|---|
| County | Dallas |
| City | Dallas |
| Zip Code | 75238 |
| Area | Dallas |
| Community Name | White Rock North |
| School District | Richardson ISD |
| Elementary School | White Rock |
| High School | Lake Highlands |
| Listing VS Median (in White Rock North) | |
Price: $1,950,000 low | high Med: $782,250 sqft: 5,039 low | high Med: 2,371 $ / sqft: $387 low | high Med: $330 On site: 8 low | high Med: 29 | |
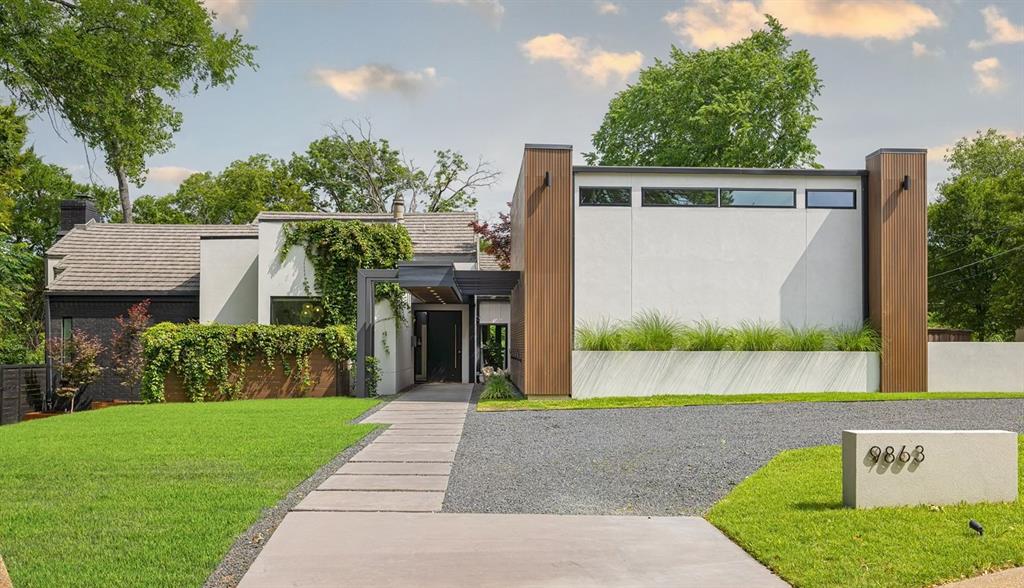 | $1,900,0009863 Elmcrest DriveDallas, TX 75238 |