

Description
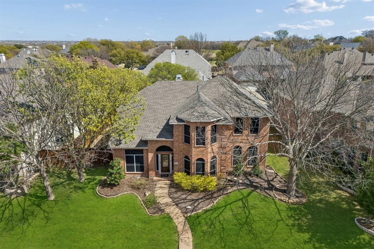
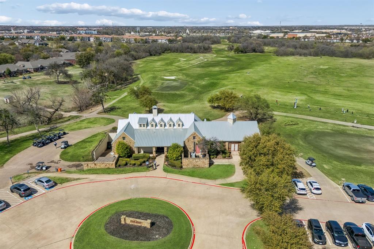
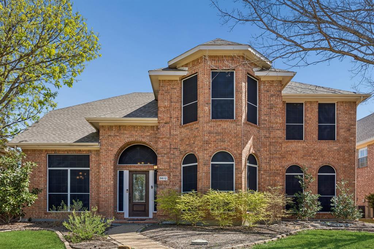
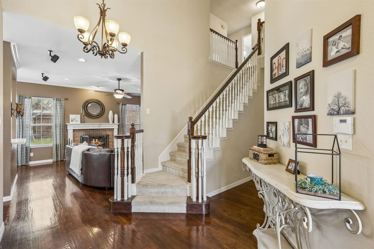
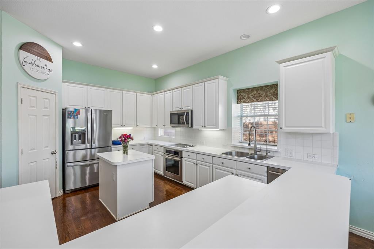
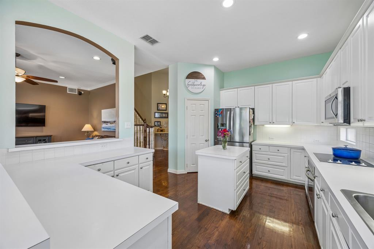
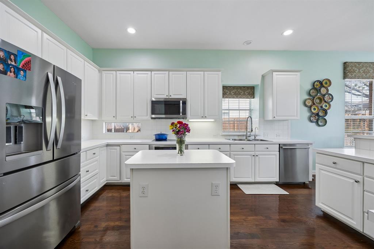
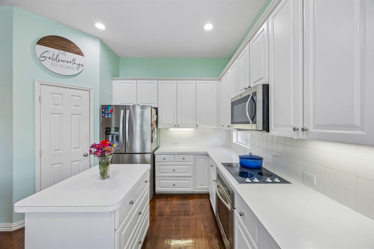
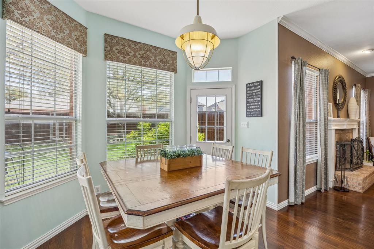
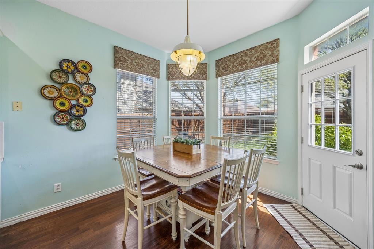
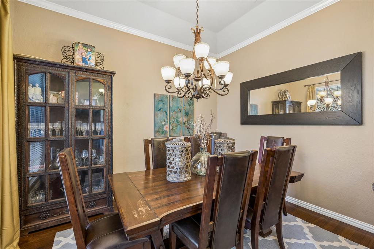
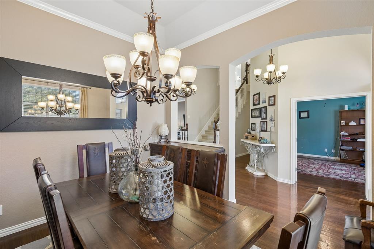
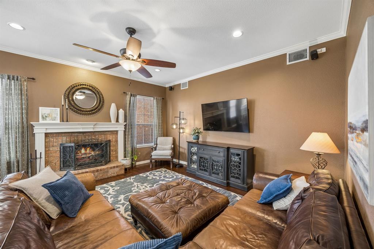
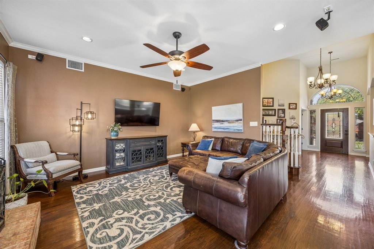
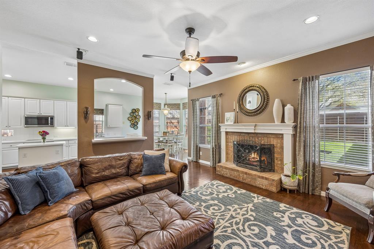
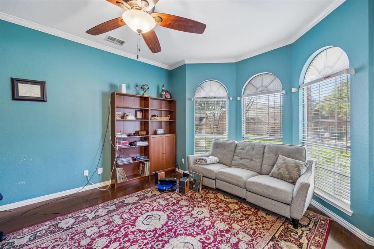
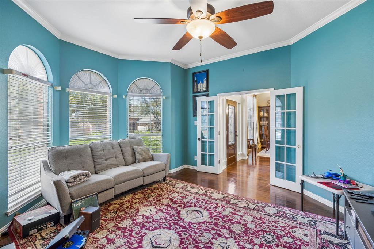
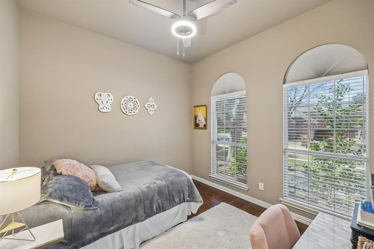
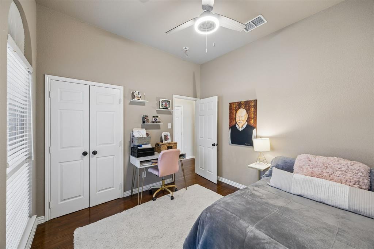
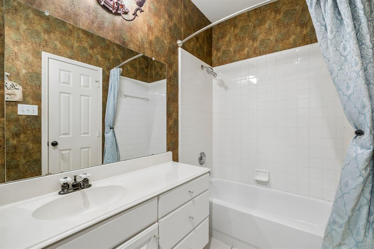
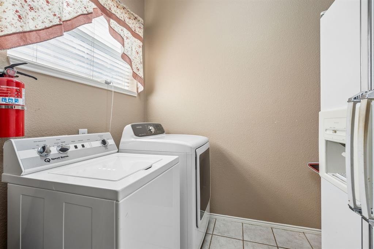
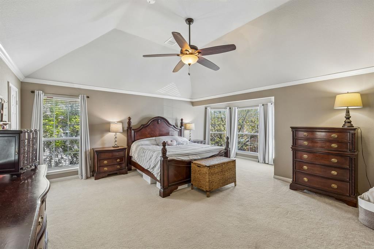
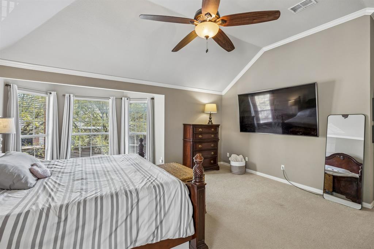
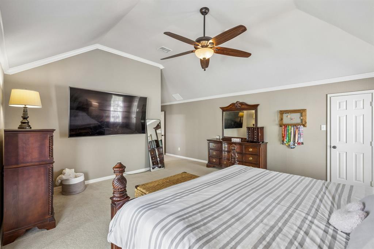
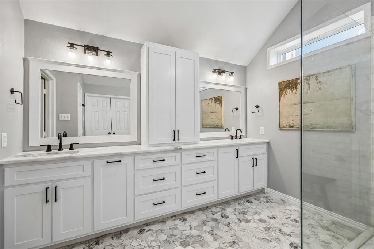
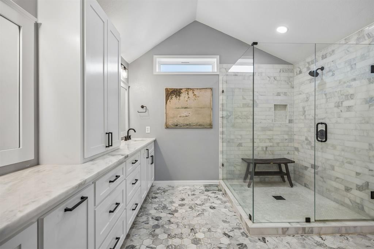
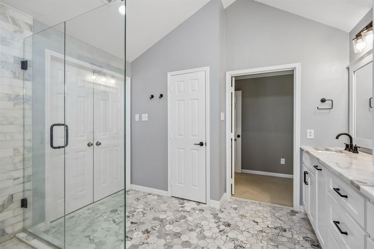

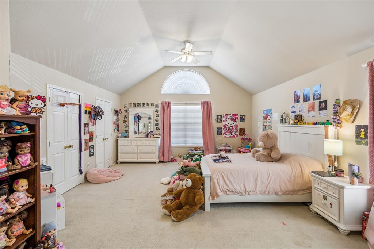
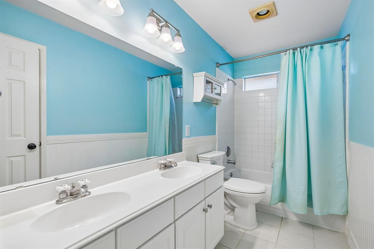
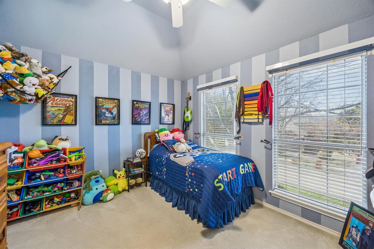
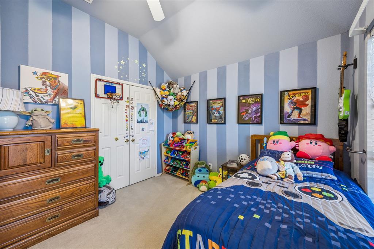
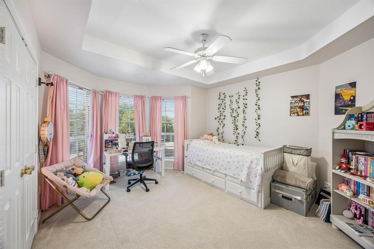
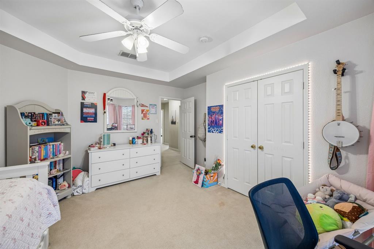
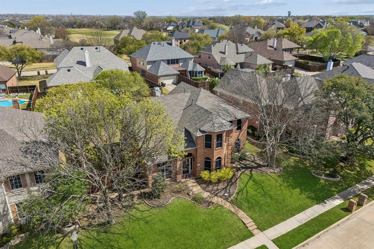
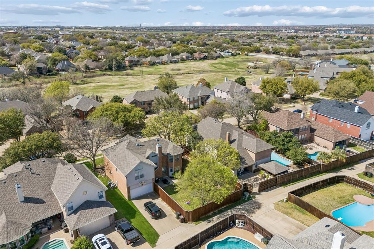
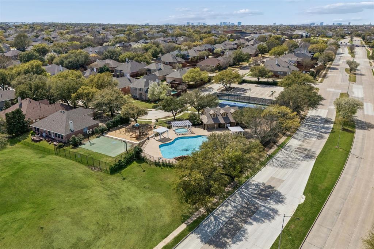
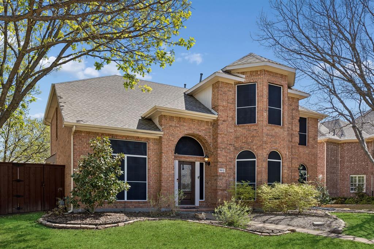
Stunning 4-bedroom 3-bath home in a sought-after gated Plano community featuring vaulted ceilings, abundant natural light, hardwood flooring, and a beautifully renovated primary bath. Offering approximately 3250 square feet on a spacious .22 acre lot, this home combines comfort, style, and exceptional community amenities. The open-concept layout is designed for both everyday living and entertaining. Large windows fill the home with natural light while the vaulted ceilings create an airy and inviting atmosphere. Rich hardwood flooring enhances the main living areas, adding warmth and timeless appeal. The spacious kitchen serves as the heart of the home features a large center island, breakfast bar, ample cabinetry, and extensive counter space-perfect for cooking and gathering. Built-in water purifier and reverse osmosis filtration system provides clean drinking water directly from the kitchen. The private primary suite offers a luxurious retreat with a newly renovated spa-inspired bathroom showcasing granite counter tops, marble flooring, glass tile accents, and a stunning natural stone walk-in shower. additional bedrooms provide flexibility for guest, family members, or a home office, while three full bathrooms ensure comfort and convenience for everyone. Recent improvements include a 2023 Class 4 impact resistant roof, offering added durability and potential insurance benefits. The property also features a two car garage and sits on a generously sized lot. Residents enjoy outstanding HOA amenities including community swimming pools, tennis courts, a fitness center, and a playground. Ideally located near restaurants, shopping, and entertainment, this home offers the perfect balance of lifestyle and location.
Details
| MLS # | 21198447 |
|---|---|
| Listing Type | For Sale |
| Style | House |
| HOA Dues | $510 |
| Sub-Type | Resale |
| Status | Active |
| Year | 1997 |
| Days On Site | 153 |
| Listing Provided By | Coldwell Banker Apex, REALTORS | Kelley Adams |
Features
| Bed(s) | 4 |
|---|---|
| Bath(s) | 3 Total |
| SQ Feet | 3,250 |
| Garage | 2 |
| Story(s) | 2 |
| Acreage | 0.22 |
Interior
| Room Count | 15 |
|---|---|
| Cooling | Attic Fan, Ceiling Fan(s), Central Air, Electric, Roof Turbine(s) |
| Heating | Central, Electric, Fireplace(s) |
| Interior Features | Cable TV Available, Chandelier, Decorative Lighting, Flat Screen Wiring, High Speed Internet Available, Kitchen Island, Open Floorplan, Wainscoting, Walk-In Closet(s) |
| Window Features | Bay Window(s) |
| Appliances | Dishwasher, Disposal, Electric Cooktop, Electric Oven, Gas Water Heater, Microwave, Plumbed For Gas in Kitchen, Water Filter, Water Purifier, Water Softener |
| Fireplace Features | Brick, Gas, Living Room |
Exterior
| Exterior Features | Rain Gutters, Private Yard |
|---|---|
| Roof | Shingle |
| Security Features | Burglar, Carbon Monoxide Detector(s), Fire Alarm, Gated Community, Smoke Detector(s) |
| Construction Materials | Brick, Wood |
| Foundation Details | Slab |
| Lot Features | Few Trees, Interior Lot, Landscaped, Lrg. Backyard Grass, Sprinkler System, Subdivision |
Parking
| Garage Yn | 1 |
|---|---|
| Attached Garage Yn | 1 |
| Parking Features | Alley Access, Driveway, Garage, Garage Door Opener, Garage Faces Rear, Garage Single Door, Kitchen Level |
Utilities
| Utilities | Alley, Asphalt, Cable Available, City Sewer, City Water, Co-op Electric, Concrete, Curbs, Electricity Available, Electricity Connected, Individual Gas Meter, Individual Water Meter, Natural Gas Available, Phone Available, Private Road, Sidewalk, Underground Utilities |
|---|
Location
| Community Features | Club House, Community Pool, Fitness Center, Gated, Golf, Jogging Path/Bike Path, Park, Playground, Pool, Sidewalks, Tennis Court(s) |
|---|
Taxes
| Unexempt Taxes | 9883 |
|---|---|
| Tax Lot | 6 |
| Tax Block | C |
| Tax Legal Description | Ridgeview Ranch Estates PH 2 (CPL) BLK C, LOT 6 |
Area Information
| State | TX |
|---|---|
| County | Collin |
| City | Plano |
| Zip Code | 75025 |
| Area | Collin |
| Community Name | Ridgeview Ranch Estates PH 2 |
| School District | Frisco ISD |
| Elementary School | Anderson |
| High School | Liberty |
| Listing VS Median (in Ridgeview Ranch Estates PH 2) | |
Price: $615,000 low | high Med: $615,000 sqft: 3,250 low | high Med: 3,250 $ / sqft: $189 low | high Med: $189 On site: 153 low | high Med: 153 | |
Market Activity 75025
Request a showing
Request a showing
Contact
Learn More About This Property

| State | TX |
|---|---|
| County | Collin |
| City | Plano |
| Zip Code | 75025 |
| Area | Collin |
| Community Name | Ridgeview Ranch Estates PH 2 |
| School District | Frisco ISD |
| Elementary School | Anderson |
| High School | Liberty |
| Listing VS Median (in Ridgeview Ranch Estates PH 2) | |
Price: $615,000 low | high Med: $615,000 sqft: 3,250 low | high Med: 3,250 $ / sqft: $189 low | high Med: $189 On site: 153 low | high Med: 153 | |
