Price Reduced Listing

Description
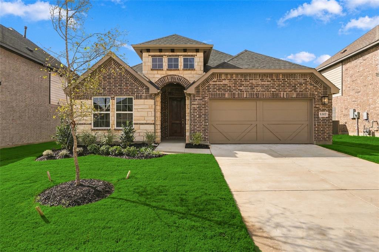
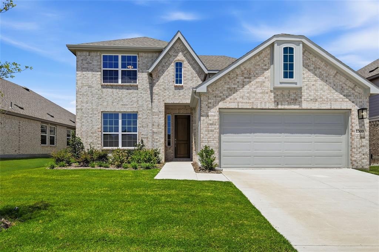
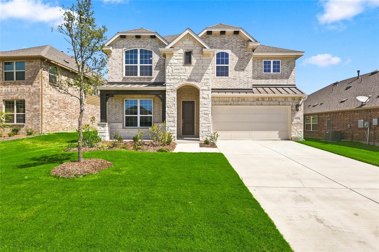
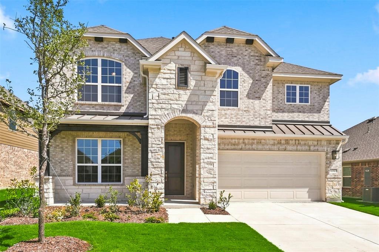
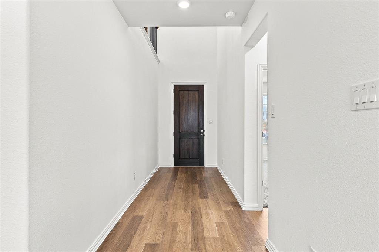
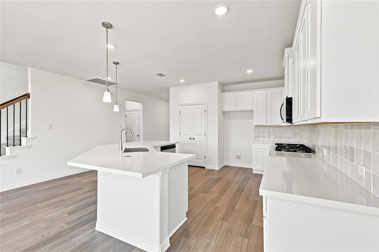
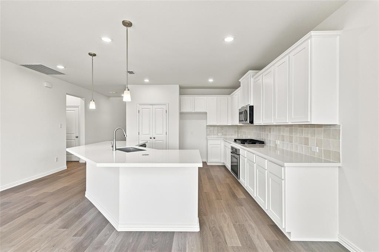
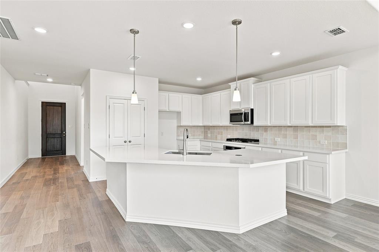
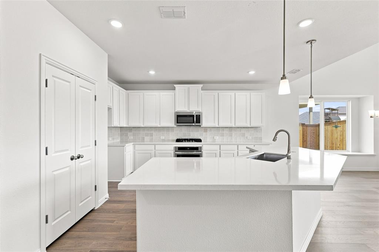
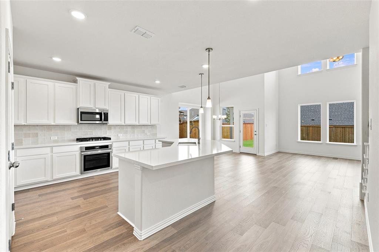
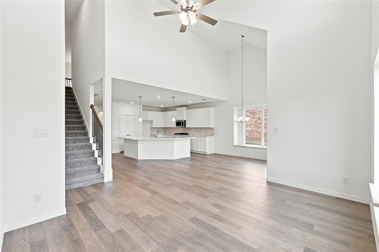
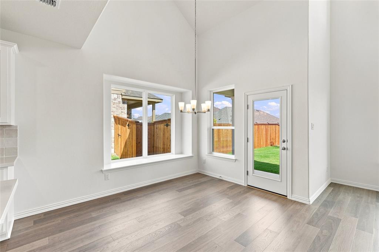
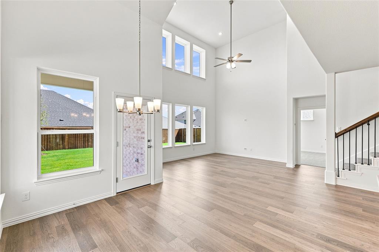
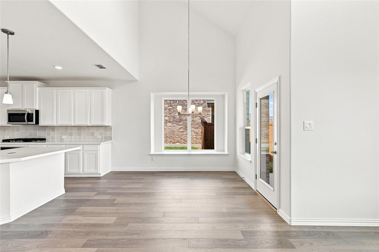
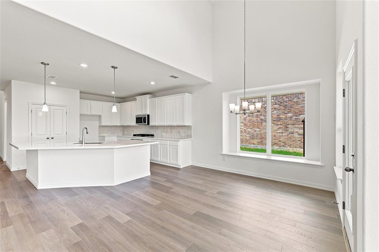
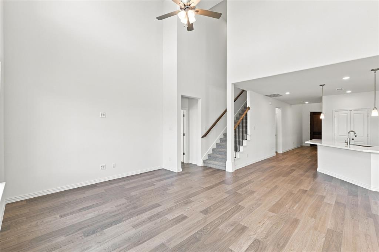
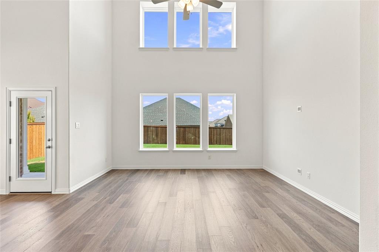
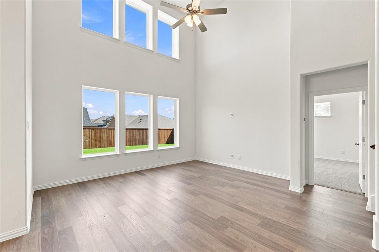
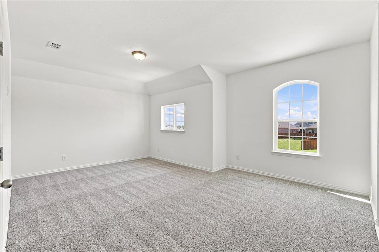
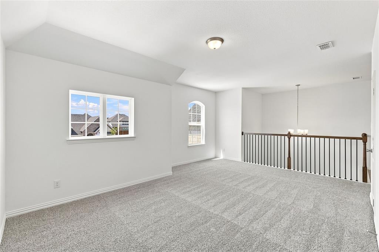
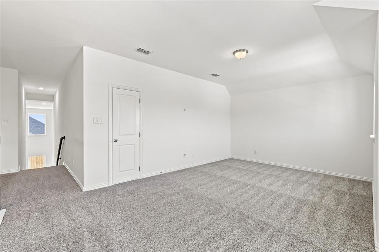
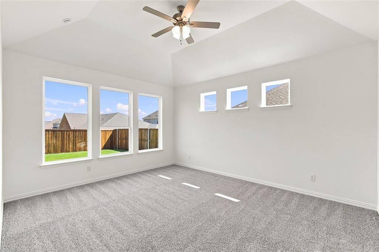
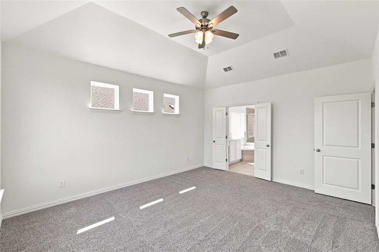
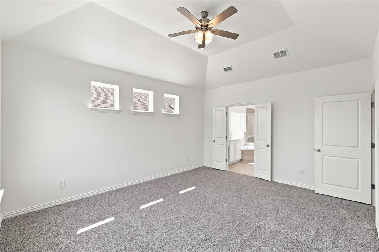
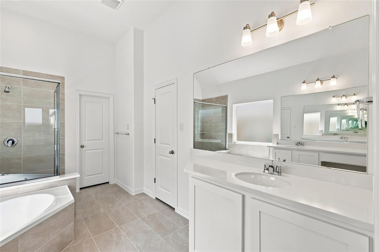
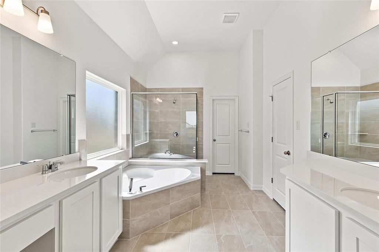
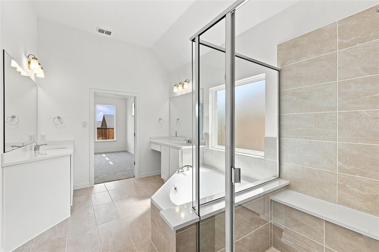
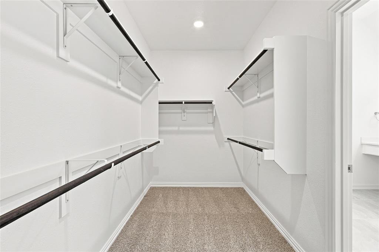
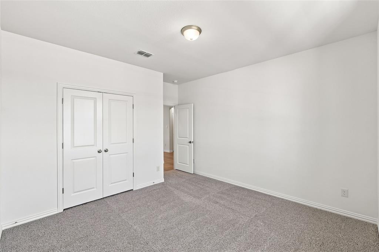
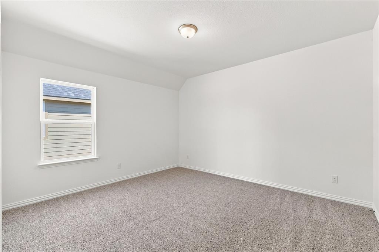
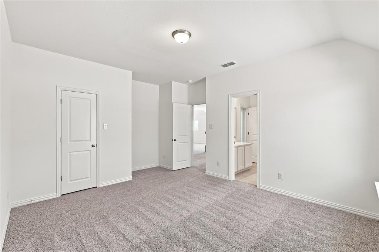
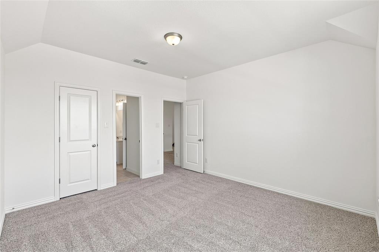
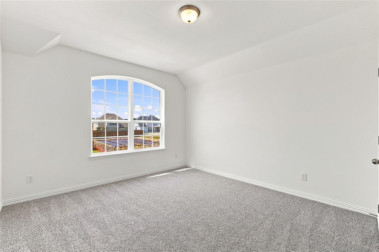
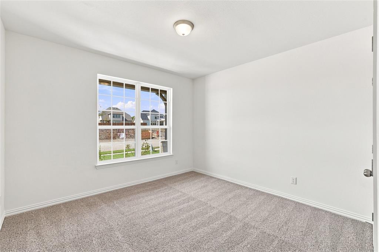
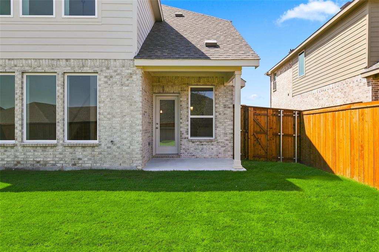
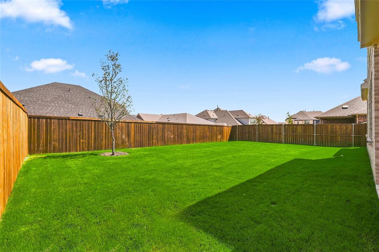
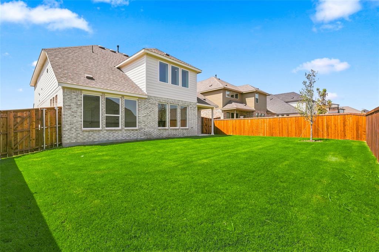
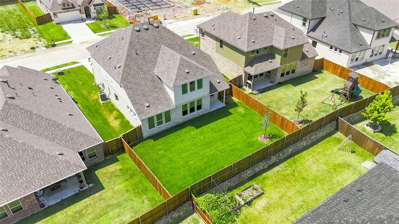
This impressive Magnolia floor plan boldly redefines usable space, offering a generous 2,636 square feet of living area. As you enter inside, you are greeted by a front bedroom and a full bath, ideal for guests or a productive home office. The open-concept kitchen is a chef's delight, featuring abundant storage and counter space, along with high-quality stainless steel appliances and a convenient corner walk-in pantry. The centerpiece of this culinary haven is a center island with a double sink that seamlessly overlooks the great room and casual dining area, making it the perfect spot for entertaining. Enjoy effortless access to the extended covered patio and spacious backyard. Natural light floods the main living areas, emphasizing the elegant neutral tones throughout the home. The primary suite, strategically located at the back of the main level, boasts a massive walk-in closet and stunning windows that provide a picturesque view of the backyard. Upstairs, you'll discover additional storage, two well-proportioned bedrooms, and a full bath, along with a large game room that invites relaxation and fun. While offering spacious country surroundings, the neighborhood provides easy access to several parks and friendly amenities. You'll enjoy a premier location with quick commutes to employment, dining, and shopping options in the town of Anna, plus charming downtown McKinney.
Details
| MLS # | 21236118 |
|---|---|
| Listing Type | For Sale |
| Style | House |
| HOA Dues | $750 |
| Sub-Type | Resale |
| Status | Active |
| Year | 2026 |
| Days On Site | 218 |
| Listing Provided By | DRB Group Realty, LLC | Chaquia Thomas |
Features
| Bed(s) | 4 |
|---|---|
| Bath(s) | 3 Total |
| SQ Feet | 2,632 |
| Garage | 2 |
| Story(s) | 2 |
| Acreage | 0.16 |
Interior
| Room Count | 8 |
|---|---|
| Cooling | Ceiling Fan(s), Central Air, Electric |
| Heating | Central, Electric |
| Interior Features | Decorative Lighting, Double Vanity, Eat-in Kitchen, Kitchen Island, Loft, Pantry, Walk-In Closet(s) |
| Appliances | Dishwasher, Disposal, Gas Cooktop, Microwave, Tankless Water Heater |
| Fireplace Features | Gas, Gas Logs, Gas Starter, Wood Burning |
Exterior
| Exterior Features | Covered Patio/Porch, Rain Gutters |
|---|---|
| Roof | Composition |
| Security Features | Carbon Monoxide Detector(s), Fire Alarm, Smoke Detector(s) |
| Construction Materials | Brick, Fiber Cement, Rock/Stone, Wood |
| Foundation Details | Slab |
| Lot Features | Interior Lot, Landscaped, Sprinkler System |
Parking
| Garage Yn | 1 |
|---|---|
| Attached Garage Yn | 1 |
| Parking Features | Direct Access, Driveway, Garage, Garage Door Opener, Garage Faces Front, Garage Single Door, Inside Entrance, Kitchen Level, Lighted, Private |
Utilities
| Utilities | City Sewer, City Water, Curbs, Sidewalk |
|---|
Taxes
| Tax Lot | 7 |
|---|---|
| Tax Block | F |
Area Information
| State | TX |
|---|---|
| County | Collin |
| City | Anna |
| Zip Code | 75409 |
| Area | Collin |
| Community Name | Anna Ranch |
| School District | Anna ISD |
| Elementary School | Judith Harlow |
| High School | Anna |
| Listing VS Median (in Anna Ranch) | |
Price: $434,990 low | high Med: $421,240 sqft: 2,632 low | high Med: 2,421 $ / sqft: $165 low | high Med: $175 On site: 218 low | high Med: 142 | |
Market Activity 75409
Request a showing
Request a showing
Contact
Learn More About This Property

| State | TX |
|---|---|
| County | Collin |
| City | Anna |
| Zip Code | 75409 |
| Area | Collin |
| Community Name | Anna Ranch |
| School District | Anna ISD |
| Elementary School | Judith Harlow |
| High School | Anna |
| Listing VS Median (in Anna Ranch) | |
Price: $434,990 low | high Med: $421,240 sqft: 2,632 low | high Med: 2,421 $ / sqft: $165 low | high Med: $175 On site: 218 low | high Med: 142 | |