Price Reduced Listing

Description
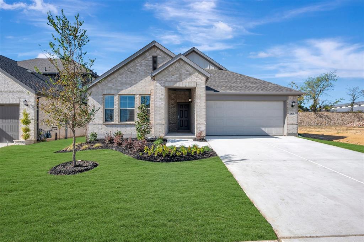
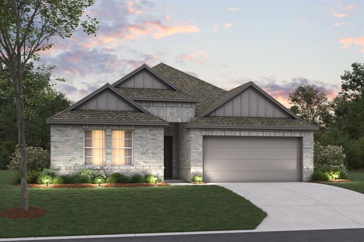
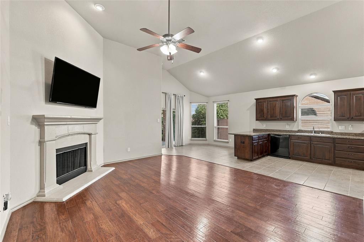
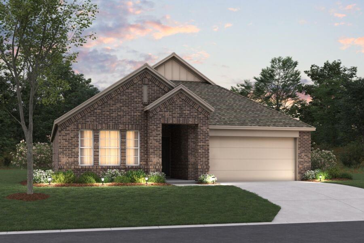
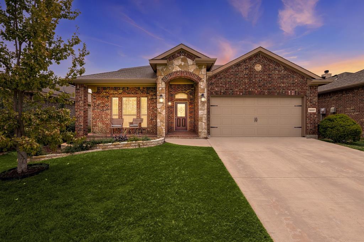
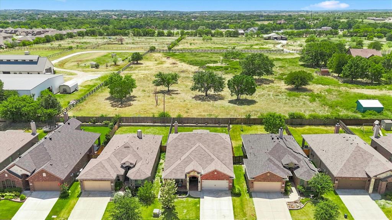
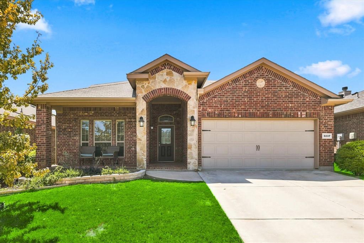
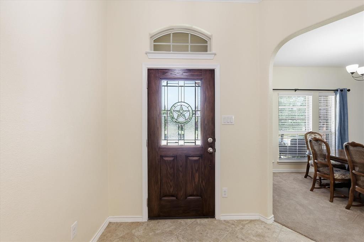
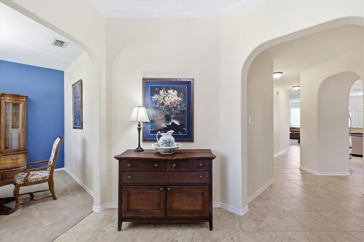
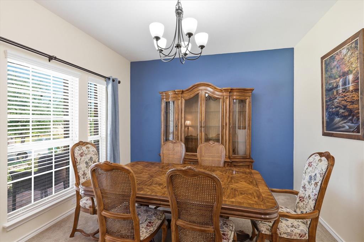
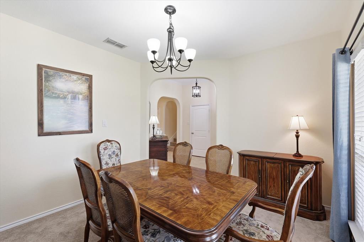
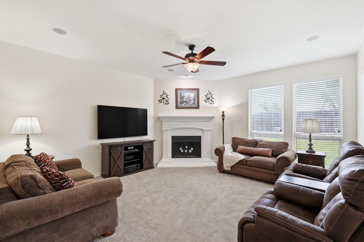
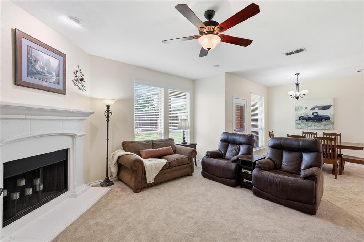
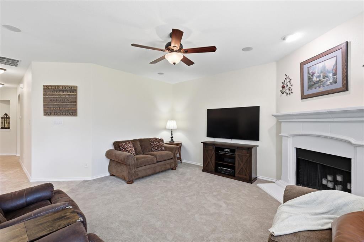
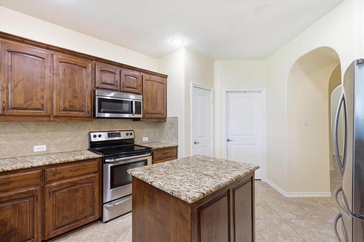
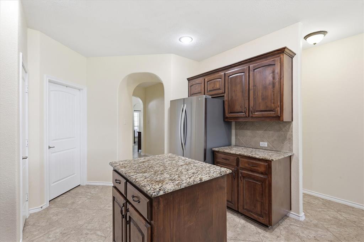
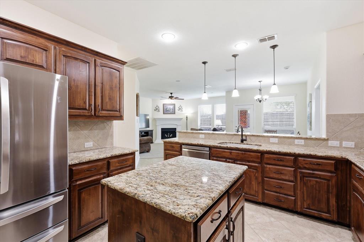
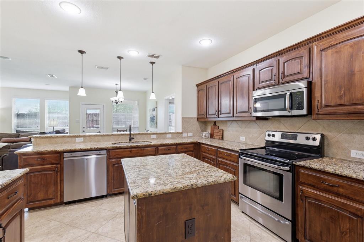
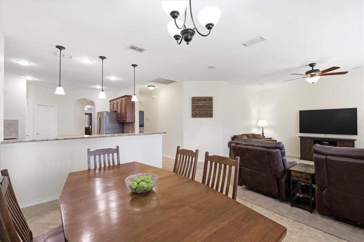
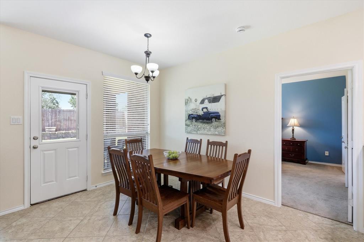
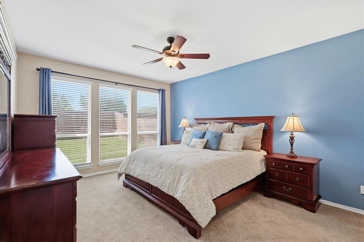
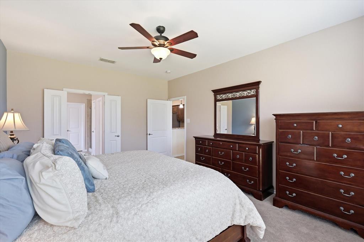
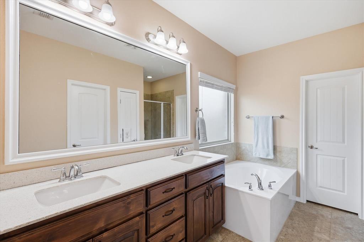
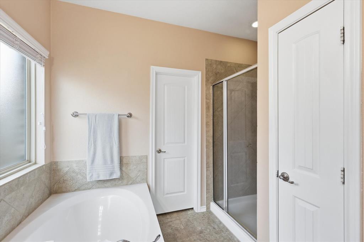
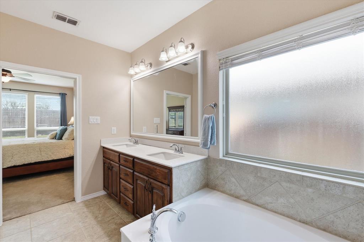
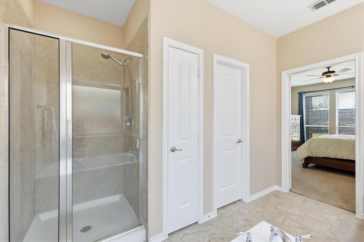
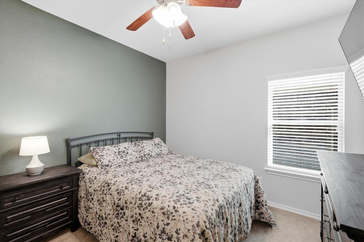
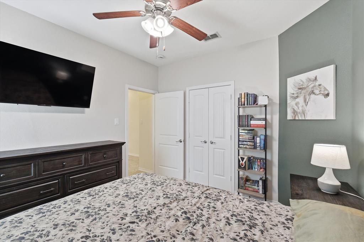
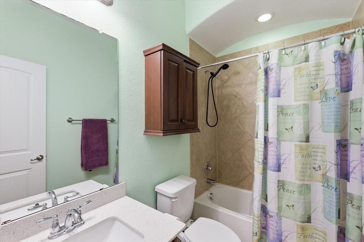
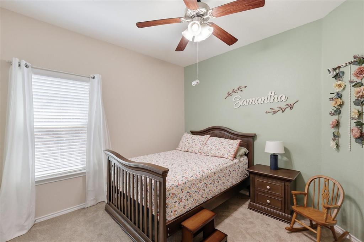
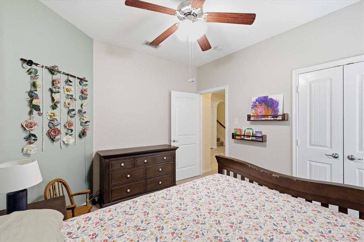
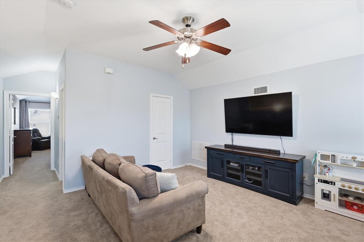
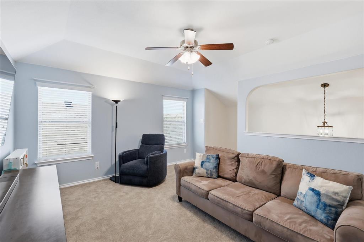
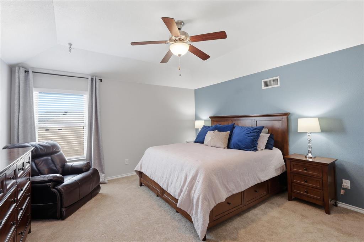
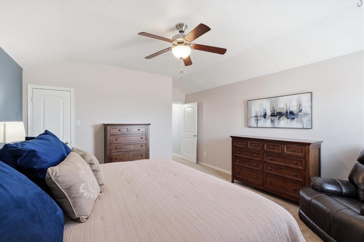
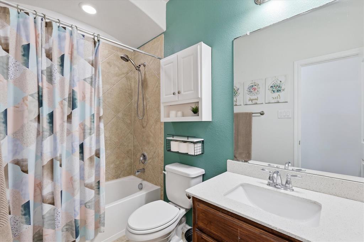
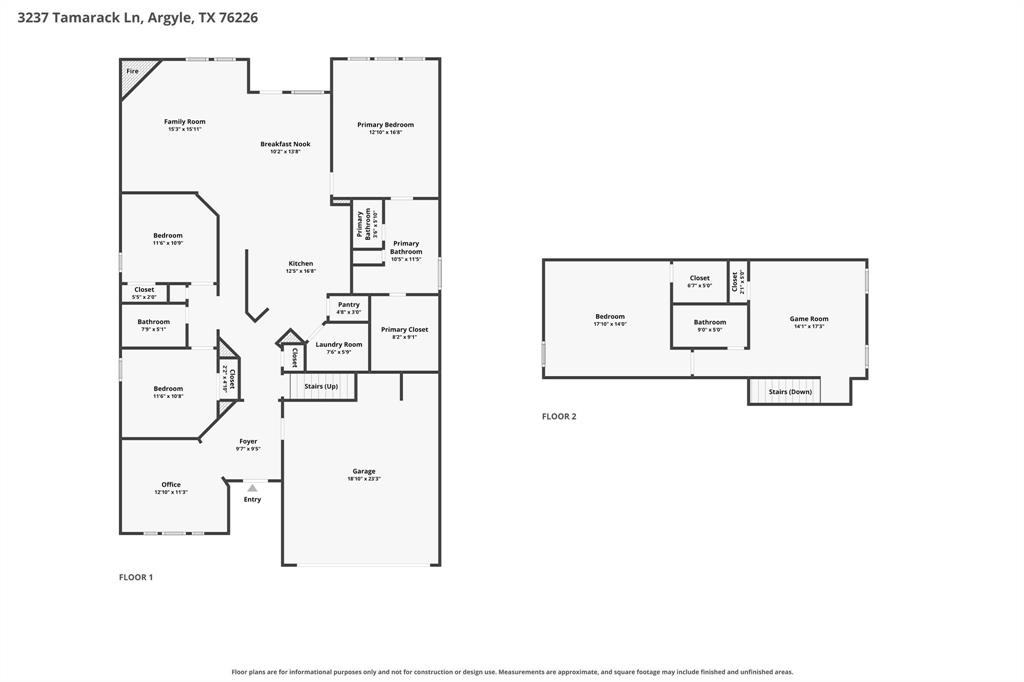
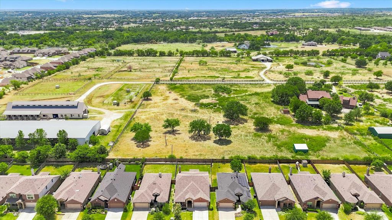
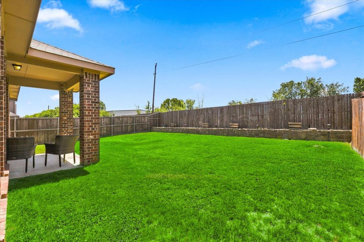
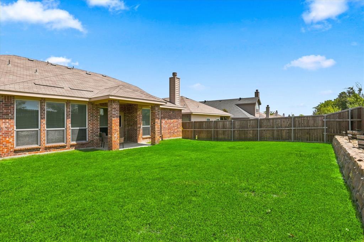
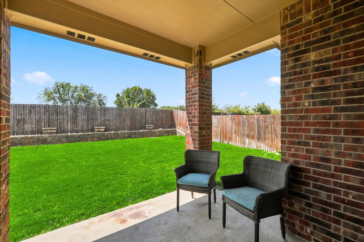
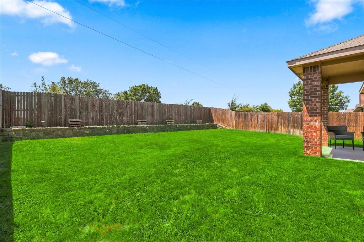
MOTIVATED SELLER! NOW $399K AND PRICED BELOW RECENT COMPARABLE SALES! Need help with closing costs? Prefer a rate buydown? Have another request that would make this home work for you? Bring us an offer and let's talk! This spacious Argyle ISD home offers over 2,500 sq ft with 4 bedrooms, 3 full baths, a game room, PLUS an office or formal dining room. The smart 1.5-story layout makes every bit of space count with three bedrooms downstairs, including the primary suite. Upstairs feels like its own private wing with a game room, full bath, and an oversized bedroom with a walk-in closet that rivals the primary in size. It's a great setup for guests, extended family, or multigenerational living. The kitchen offers tons of counter space, stainless steel appliances, and an upgraded 3-rack LG dishwasher, opening to a bright living area filled with natural light. Out back, the covered patio overlooks a farm instead of another backyard, giving you a peaceful, open view and a little extra breathing room. Fresh paint and new carpet in 2026, plus an HVAC replaced in 2023, mean several updates are already done. Lower taxes and lower HOA fees than many nearby communities offer additional savings. Zoned to highly sought-after Argyle ISD and Hilltop Elementary, this home offers exceptional space and flexibility at a price that's hard to beat. The seller is ready to make a deal, so come see it and tell us what would make this home yours!
Details
| MLS # | 21354967 |
|---|---|
| Listing Type | For Sale |
| Style | House |
| HOA Dues | $365 |
| Sub-Type | Resale |
| Status | Active |
| Year | 2015 |
| Days On Site | 98 |
| Listing Provided By | Sage & Stone Realty Group | Jessica Russell |
Features
| Bed(s) | 4 |
|---|---|
| Bath(s) | 3 Total |
| SQ Feet | 2,513 |
| Garage | 2 |
| Story(s) | 1 |
| Acreage | 0.15 |
Interior
| Room Count | 12 |
|---|---|
| Cooling | Ceiling Fan(s), Central Air, Electric |
| Heating | Central, Electric |
| Interior Features | Cable TV Available, High Speed Internet Available, Kitchen Island, Open Floorplan, Pantry, Walk-In Closet(s), Second Primary Bedroom |
| Window Features | Window Coverings |
| Appliances | Dishwasher, Disposal, Electric Range, Microwave |
| Fireplace Features | Wood Burning |
Exterior
| Exterior Features | Covered Patio/Porch, Rain Gutters |
|---|---|
| Roof | Composition |
| Security Features | Smoke Detector(s) |
| Construction Materials | Brick, Rock/Stone, Vinyl Siding |
| Foundation Details | Slab |
| Lot Features | Interior Lot, Landscaped, Sprinkler System, Subdivision |
Parking
| Garage Yn | 1 |
|---|---|
| Attached Garage Yn | 1 |
| Parking Features | Driveway, Garage, Garage Door Opener, Garage Faces Front, Garage Single Door, Private |
Utilities
| Utilities | Cable Available, City Sewer, City Water, Co-op Electric, Curbs, Sidewalk |
|---|
Taxes
| Unexempt Taxes | 8123 |
|---|---|
| Tax Lot | 22 |
| Tax Block | U |
| Tax Legal Description | MEADOWS AT HICKORY CREEK PHASE 4 BLK U LOT 22 |
Area Information
| State | TX |
|---|---|
| County | Denton |
| City | Denton |
| Zip Code | 76226 |
| Area | Denton |
| Community Name | Meadows At Hickory Creek Ph |
| School District | Argyle ISD |
| Elementary School | Hilltop |
| High School | Argyle |
| Listing VS Median (in Meadows At Hickory Creek Ph) | |
Price: $389,000 low | high Med: $357,000 sqft: 2,513 low | high Med: 2,171 $ / sqft: $155 low | high Med: $166 On site: 98 low | high Med: 62.5 | |
Market Activity 76226
Request a showing
Request a showing
Contact
Learn More About This Property

| State | TX |
|---|---|
| County | Denton |
| City | Denton |
| Zip Code | 76226 |
| Area | Denton |
| Community Name | Meadows At Hickory Creek Ph |
| School District | Argyle ISD |
| Elementary School | Hilltop |
| High School | Argyle |
| Listing VS Median (in Meadows At Hickory Creek Ph) | |
Price: $389,000 low | high Med: $357,000 sqft: 2,513 low | high Med: 2,171 $ / sqft: $155 low | high Med: $166 On site: 98 low | high Med: 62.5 | |