325 Peason Ridge,Bossier City, LA 71112
Bossier City, LA 71112
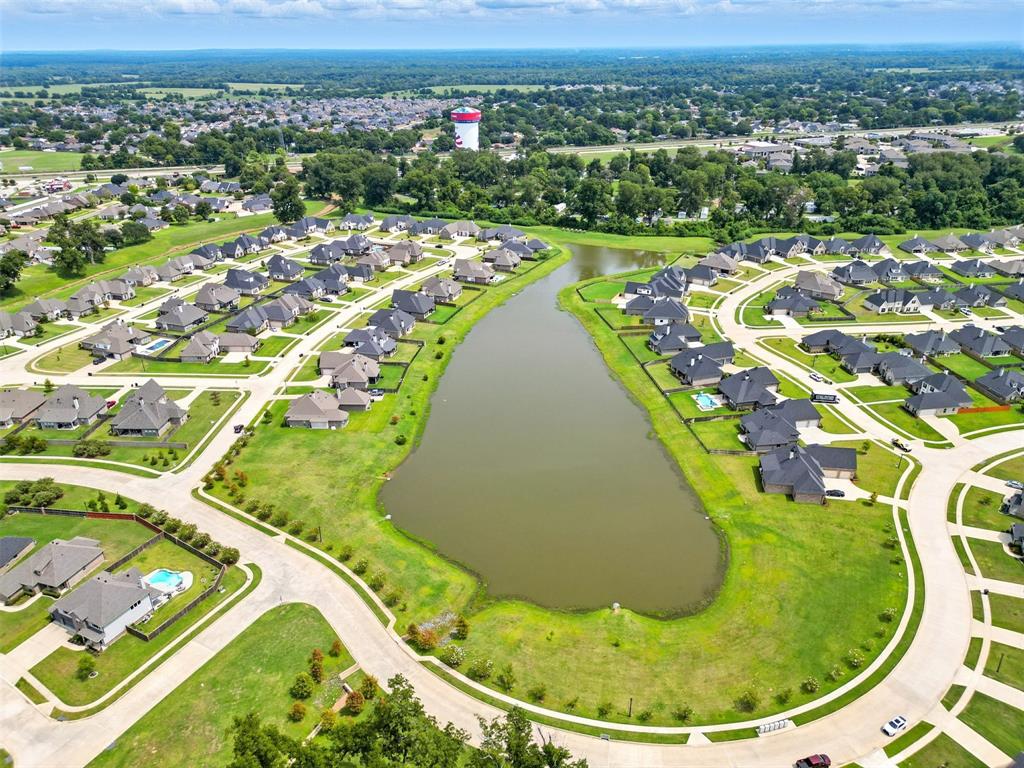

Description
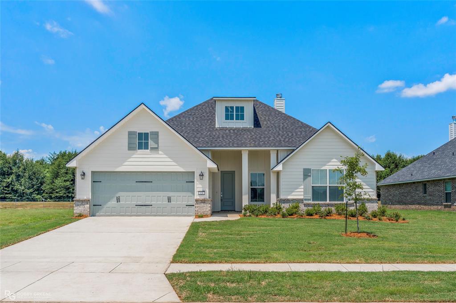
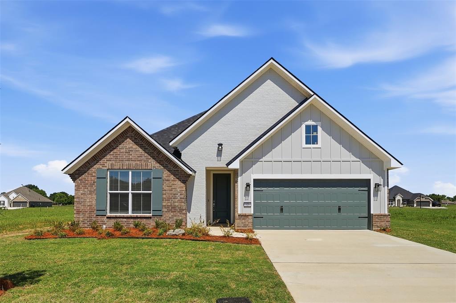
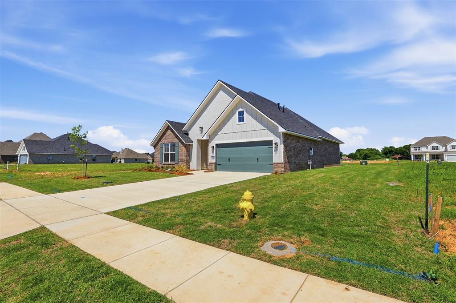
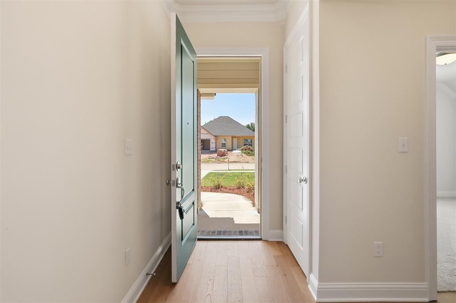
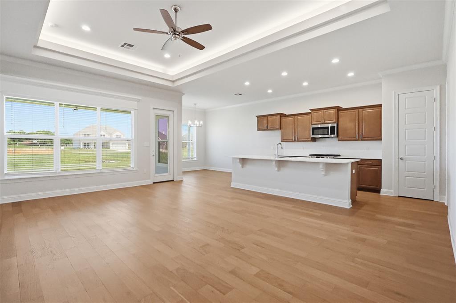
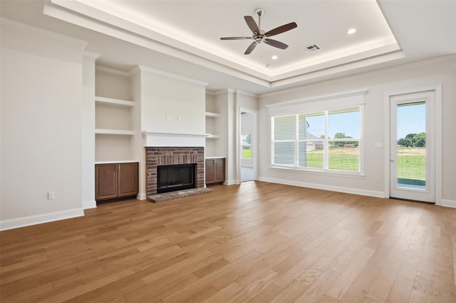
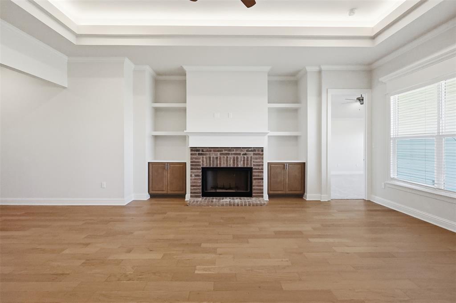
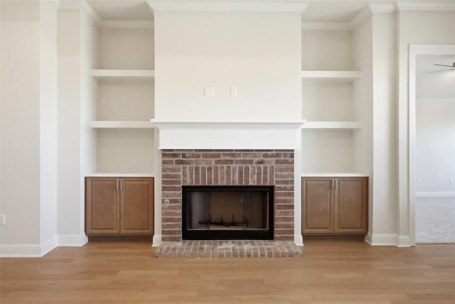
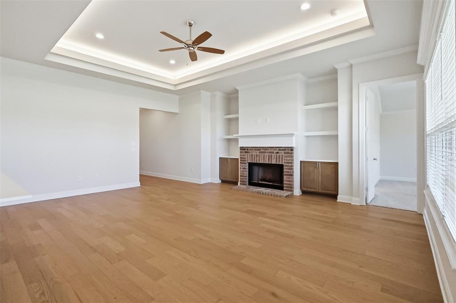
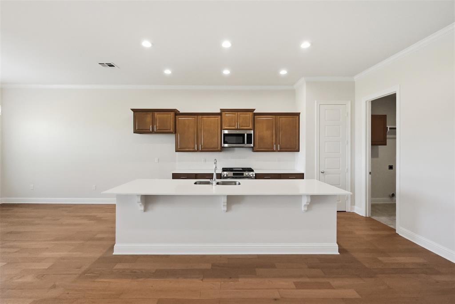
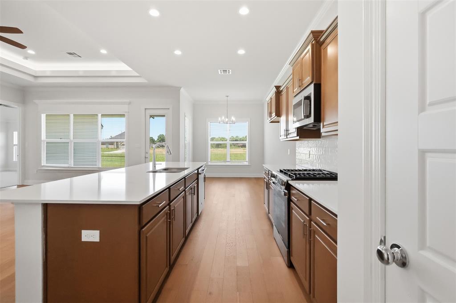
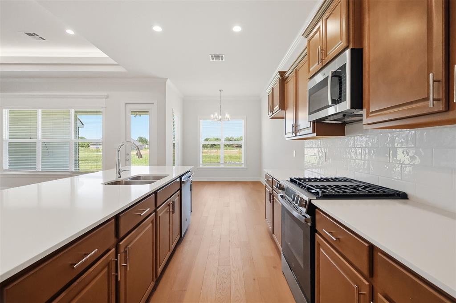
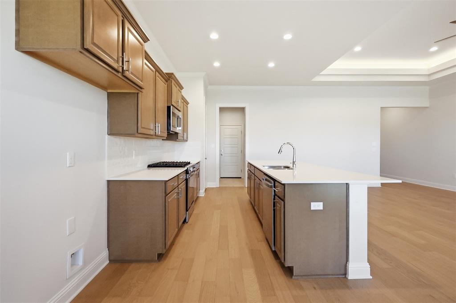
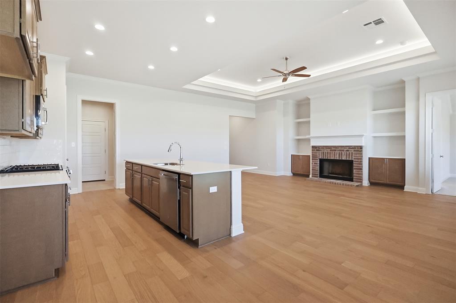
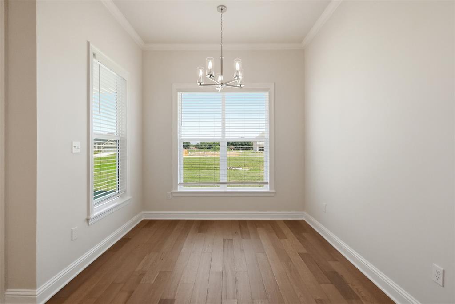
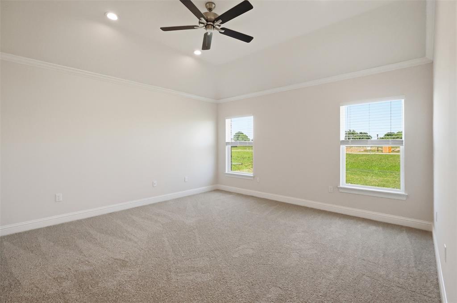
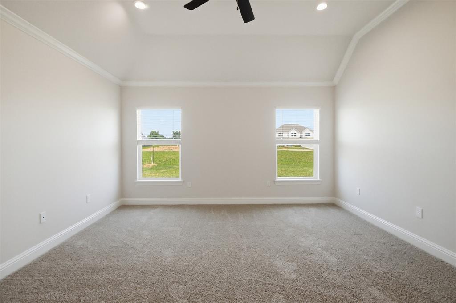
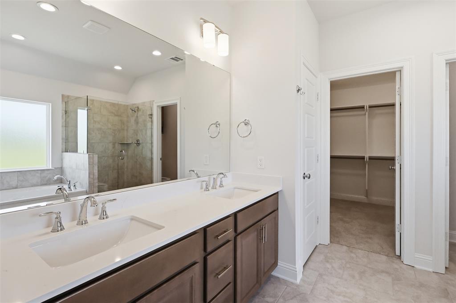
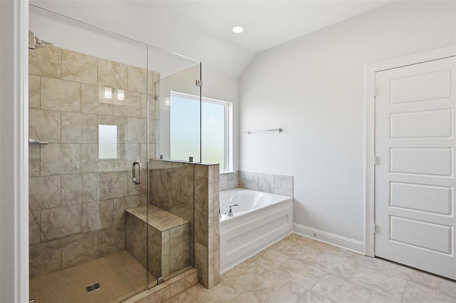
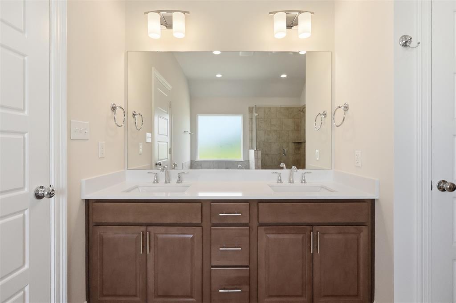
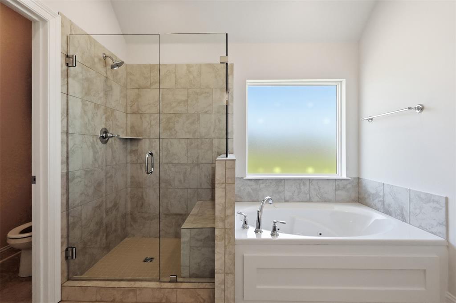
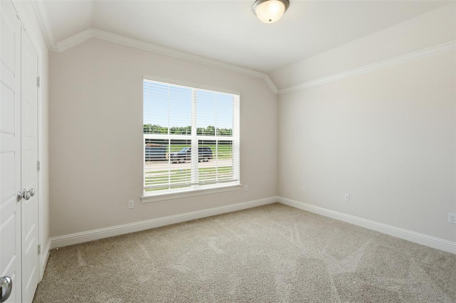
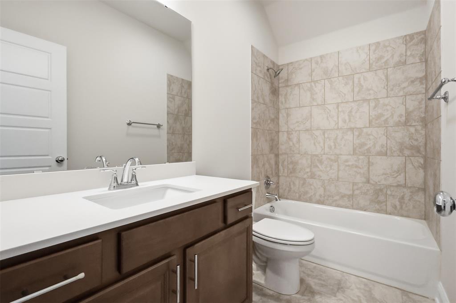
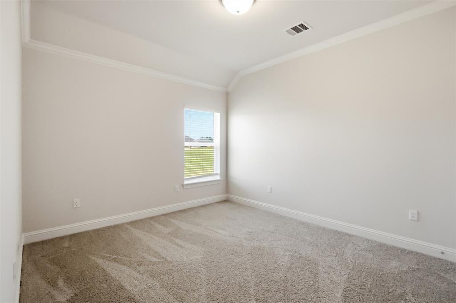

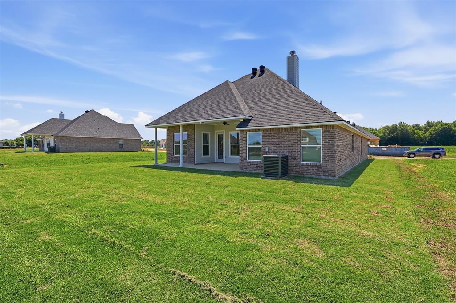
Welcome to 325 Peason Ridge featuring the popular Addison floorplan, thoughtfully designed with modern style, functionality, and everyday comfort in mind. This beautiful new construction home offers an open concept layout perfect for entertaining and daily living, complete with a gorgeous neutral color palette and stylish finishes throughout. The spacious living area flows seamlessly into the kitchen and dining spaces, creating a warm and inviting atmosphere you’ll love coming home to. Designed for both convenience and comfort, this home offers the perfect blend of modern design and practical living. The builder is offering $10,000 in buyer concessions, making this an incredible opportunity for buyers looking to maximize affordability. If you’ve been searching for an affordable new construction home with modern style, great incentives, and move-in ready appeal, this one is a must-see Whether you’re a first-time buyer, downsizing, or simply looking for a move-in ready home with today’s most desirable features, this one checks all the boxes. Don’t miss your opportunity to own this beautiful Addison floorplan schedule your private showing today!
Details
| MLS # | 21271103 |
|---|---|
| Listing Type | For Sale |
| Style | House |
| HOA Dues | $477 |
| Sub-Type | Resale |
| Status | Pending |
| Year | 2026 |
| Days On Site | 99 |
| Listing Provided By | Pinnacle Realty Advisors | Cassie Walton |
Features
| Bed(s) | 3 |
|---|---|
| Bath(s) | 2 Total |
| SQ Feet | 1,806 |
| Garage | 2 |
| Story(s) | 1 |
| Acreage | 0.20 |
Interior
| Room Count | 2 |
|---|---|
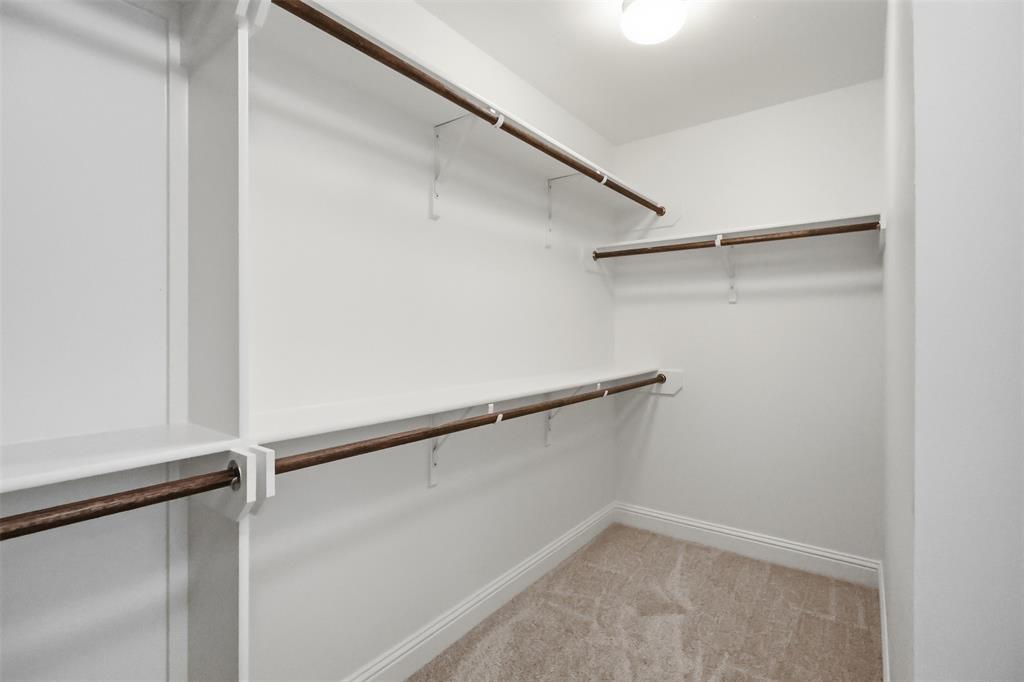
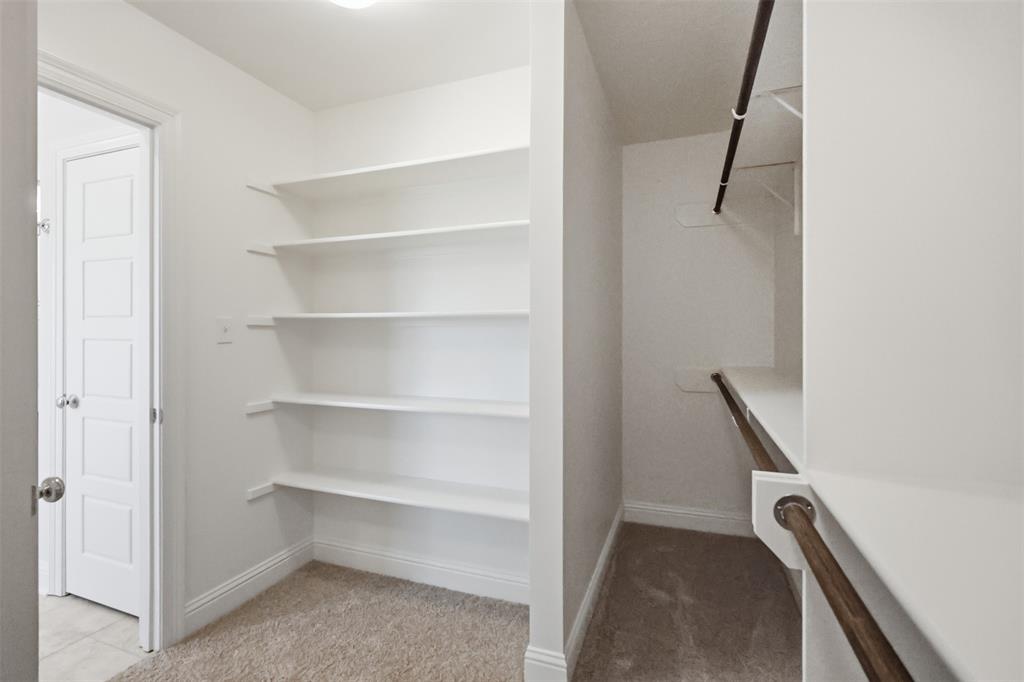
| Interior Features | Built-in Features, Chandelier, Decorative Lighting, Eat-in Kitchen, Open Floorplan, Pantry, Walk-In Closet(s) |
| Window Features | Window Coverings |
| Appliances | Dishwasher, Disposal, Gas Range, Microwave |
| Fireplace Features | Gas |
Exterior
| Roof | Shingle |
|---|---|
| Security Features | Carbon Monoxide Detector(s), Smoke Detector(s) |
| Construction Materials | Brick, Siding |
| Foundation Details | Slab |
Parking
| Garage Yn | 0 |
|---|---|
| Parking Features | Garage, Garage Faces Front |
Utilities
| Utilities | City Sewer, City Water |
|---|
Location
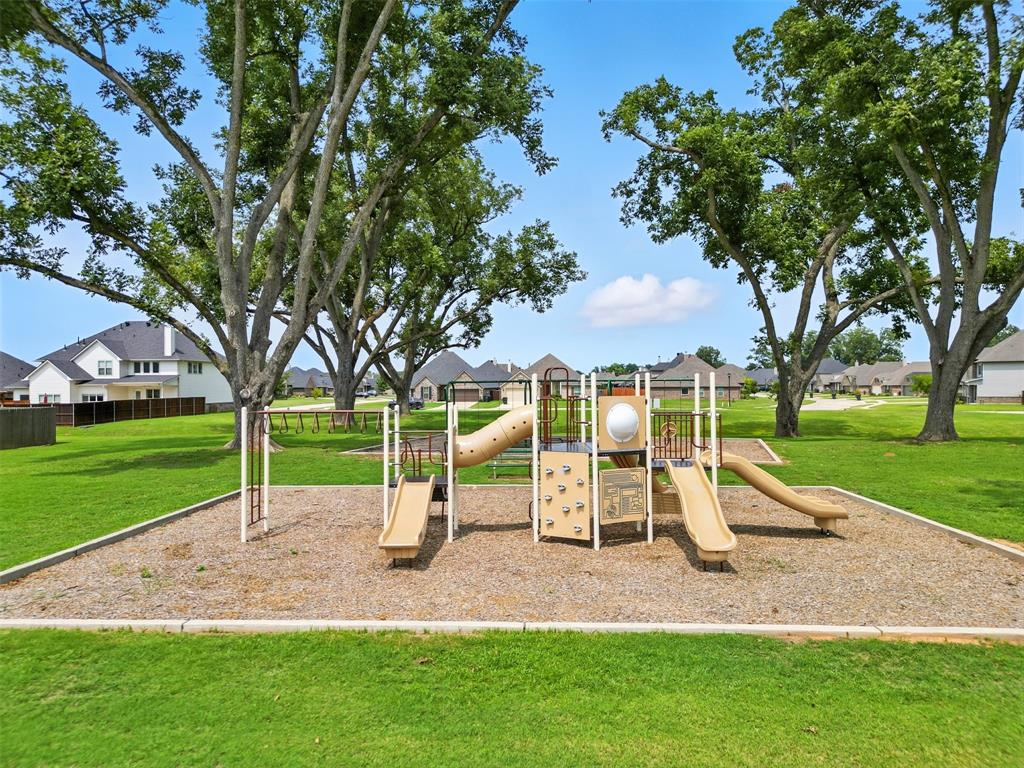
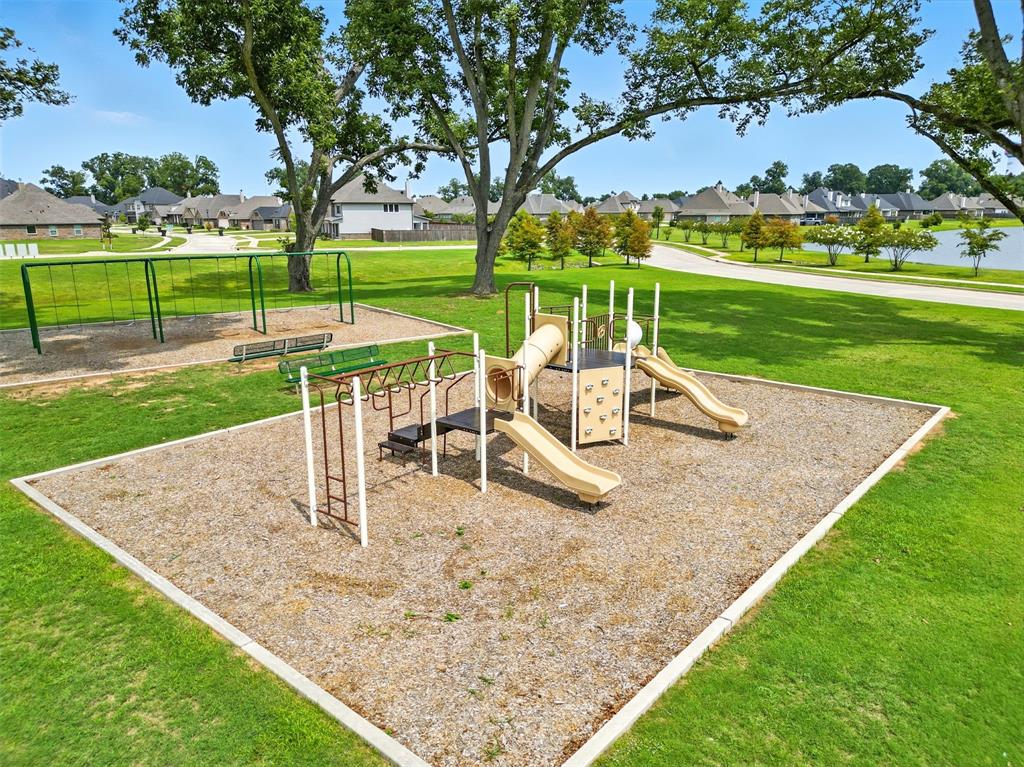
| Community Features | Playground |
|---|
Taxes
| Tax Lot | Lot 2 |
|---|---|
| Tax Legal Description | Lot 277, The Preserve Subdivision, Unit 11 |
Area Information
| State | LA |
|---|---|
| County | Bossier |
| City | Bossier City |
| Zip Code | 71112 |
| Area | Bossier |
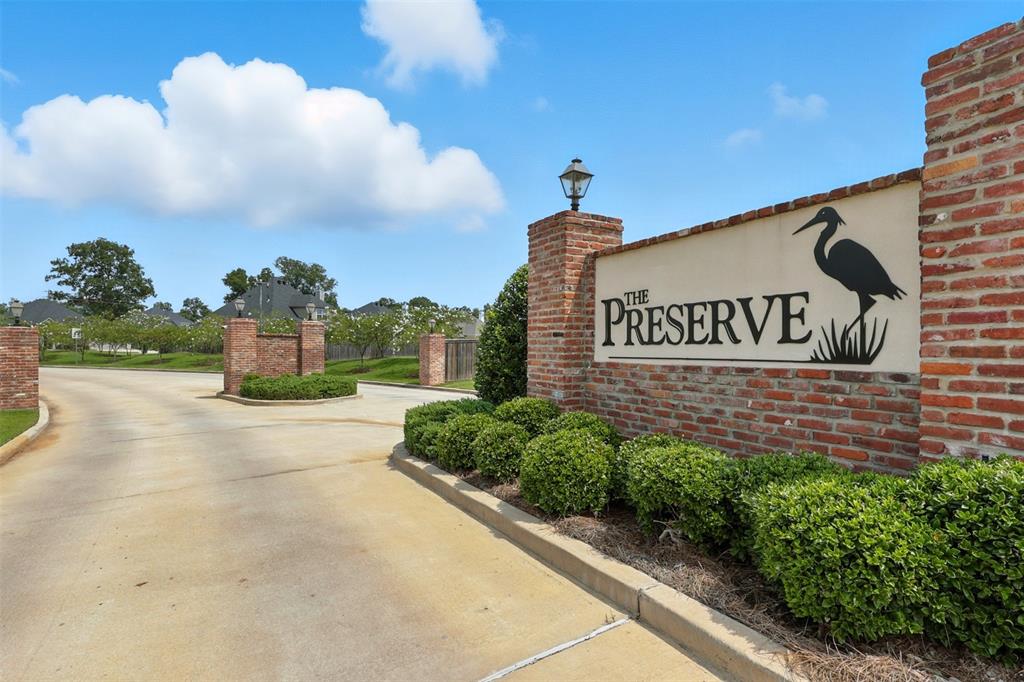
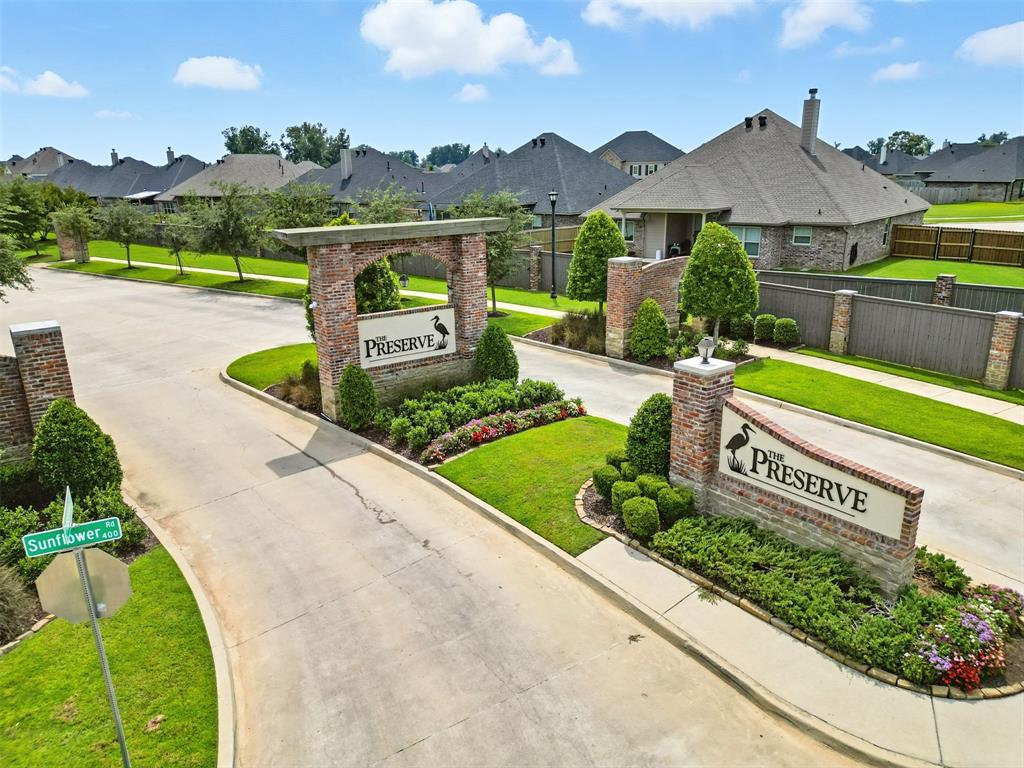
| Community Name | The Preserve |
| School District | Bossier PSB |
| Elementary School | Bossier ISD schools |
| High School | Bossier ISD schools |
| Listing VS Median (in The Preserve) | |
Price: $343,521 low | high Med: $424,490 sqft: 1,806 low | high Med: 2,081 $ / sqft: $190 low | high Med: $204 On site: 99 low | high Med: 43.5 | |
Market Activity 71112
Request a showing
Request a showing
Contact
Learn More About This Property

| State | LA |
|---|---|
| County | Bossier |
| City | Bossier City |
| Zip Code | 71112 |
| Area | Bossier |
| Community Name | The Preserve |
| School District | Bossier PSB |
| Elementary School | Bossier ISD schools |
| High School | Bossier ISD schools |
| Listing VS Median (in The Preserve) | |
Price: $343,521 low | high Med: $424,490 sqft: 1,806 low | high Med: 2,081 $ / sqft: $190 low | high Med: $204 On site: 99 low | high Med: 43.5 | |