328 Peason Ridge,Bossier City, LA 71112
Bossier City, LA 71112





Description
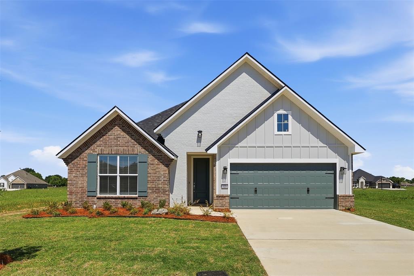
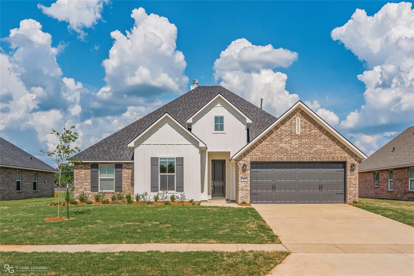
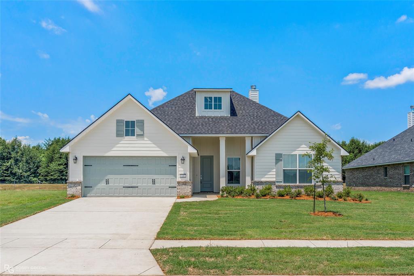
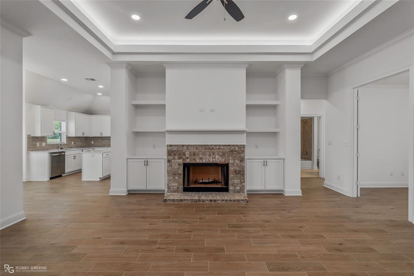
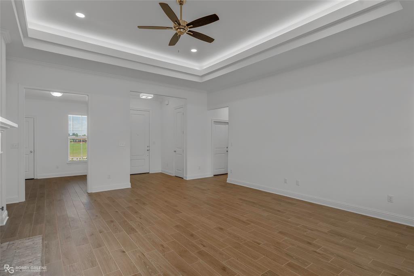
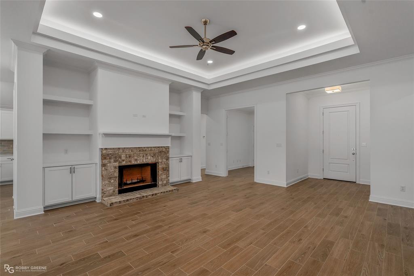
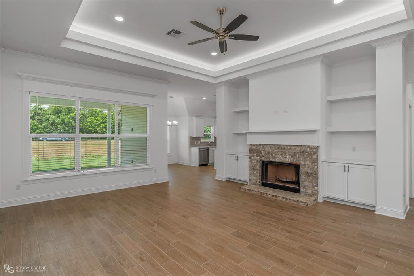
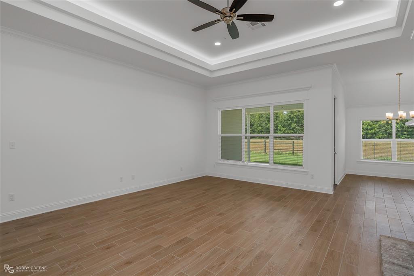
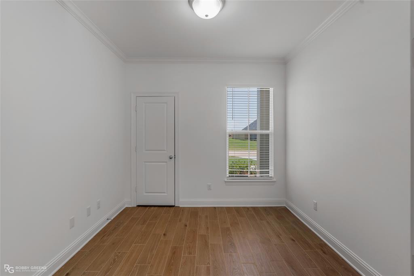
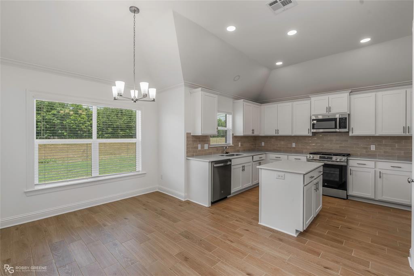
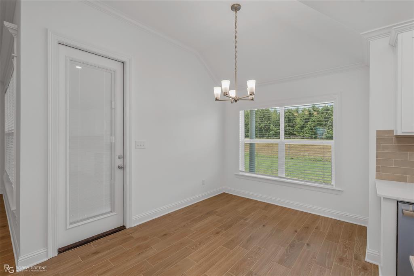
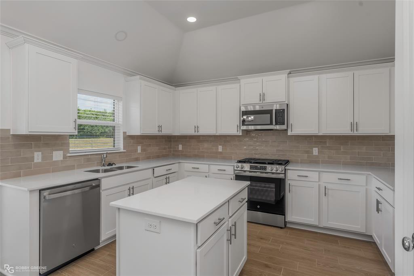
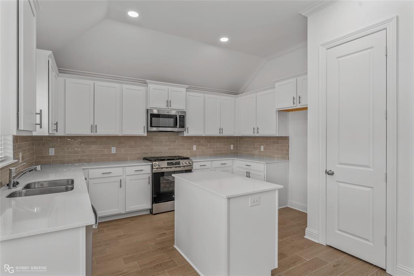
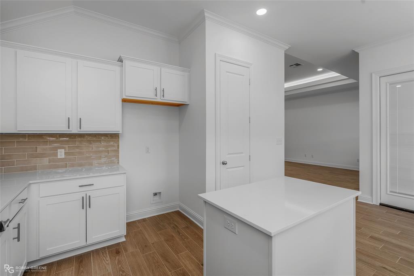
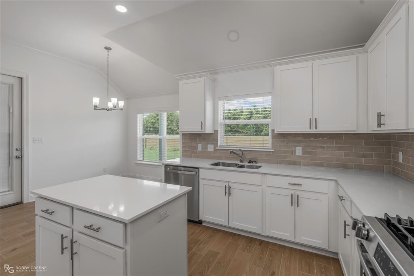
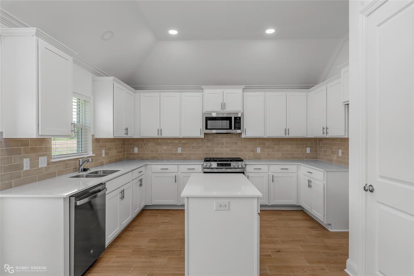
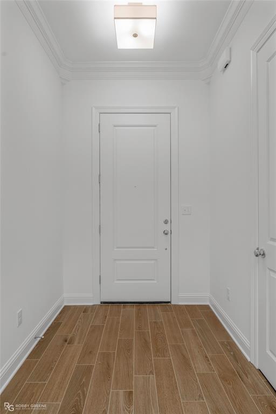
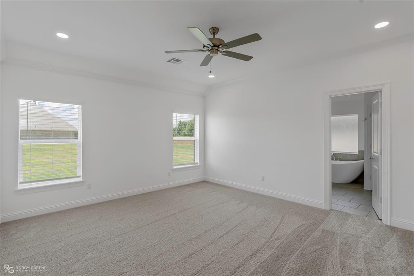
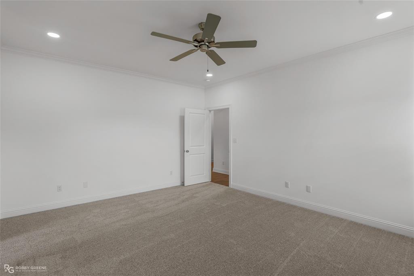
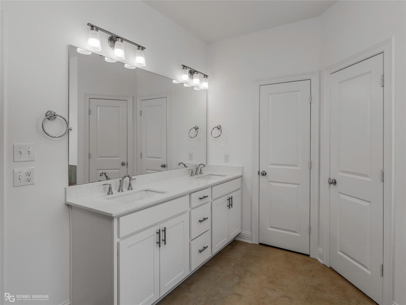
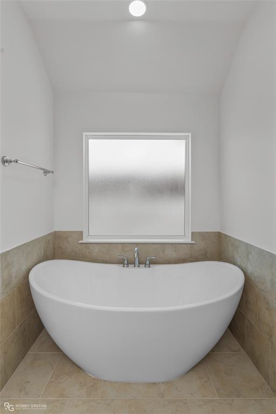
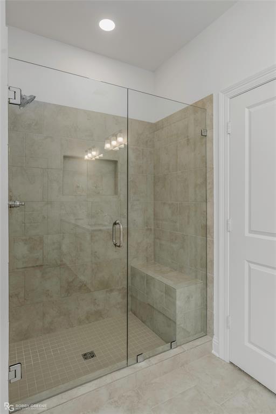
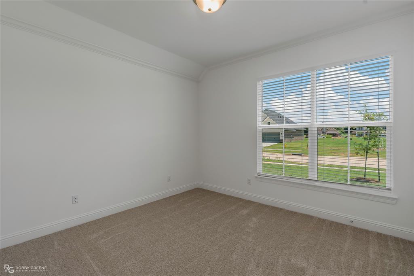
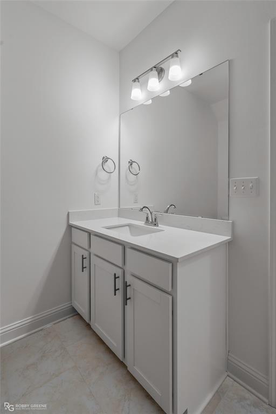
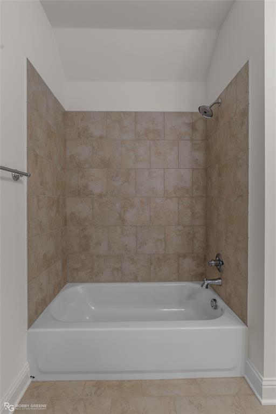
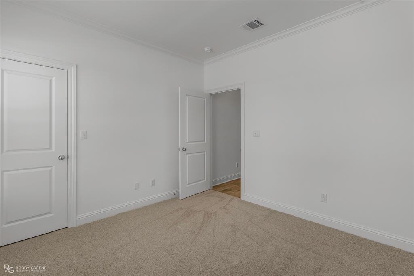
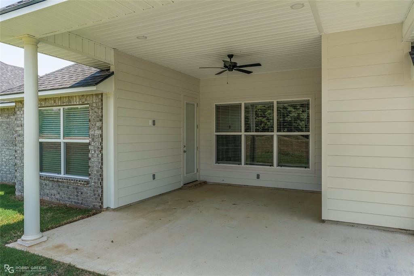
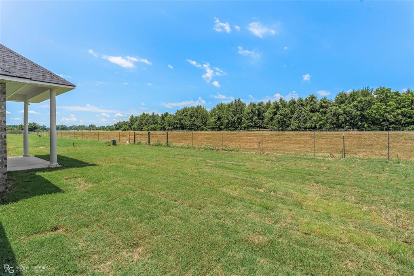
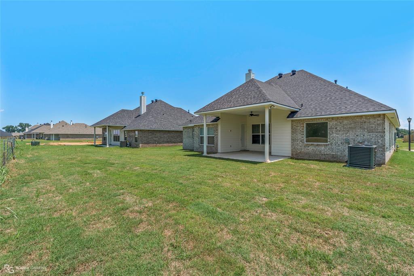
Welcome to 328 Peason Ridge in The Preserve, where modern design, quality craftsmanship, and everyday comfort come together in this beautiful new construction Abby floor plan. This thoughtfully designed home features 4 bedrooms and 2 bathrooms, with a flexible fourth bedroom that can easily serve as a home office, study, or guest room to fit your lifestyle. The spacious open-concept layout is perfect for both entertaining and everyday living, with abundant natural light and seamless flow between the living, dining, and kitchen areas. The remote primary suite offers a private retreat complete with a serene spa-inspired ensuite bath, featuring a luxurious freestanding soaking tub, separate shower, and generous walk-in closet. You will enjoy a welcoming community with beautiful green spaces, a neighborhood playground, and a scenic pond, creating the perfect setting for evening strolls and relaxing weekends. Whether you're searching for your first home, your forever home, or a low-maintenance new construction property, 328 Peason Ridge offers the perfect combination of style, flexibility, and convenience. Schedule your private tour today and discover why so many buyers are choosing to call The Preserve home.
Details
| MLS # | 21324066 |
|---|---|
| Listing Type | For Sale |
| Style | House |
| HOA Dues | $475 |
| Sub-Type | Resale |
| Status | Pending |
| Year | 2026 |
| Days On Site | 45 |
| Listing Provided By | Pinnacle Realty Advisors | Cassie Walton |
Features
| Bed(s) | 4 |
|---|---|
| Bath(s) | 2 Total |
| SQ Feet | 1,910 |
| Garage | 1 |
| Story(s) | 1 |
| Acreage | 0.17 |
Interior
| Room Count | 2 |
|---|---|
| Cooling | Central Air, Electric |
| Heating | Central |
| Interior Features | Built-in Features, Chandelier, Decorative Lighting, Eat-in Kitchen, Open Floorplan, Pantry, Walk-In Closet(s) |
| Window Features | Window Coverings |
| Appliances | Built-in Gas Range, Dishwasher, Disposal, Microwave |
| Fireplace Features | Wood Burning |
Exterior
| Roof | Shingle |
|---|---|
| Construction Materials | Brick, Siding |
| Foundation Details | Slab |
| Lot Features | Subdivision |
Parking
| Garage Yn | 0 |
|---|---|
| Attached Garage Yn | 1 |
| Parking Features | Garage Faces Front |
Utilities
| Utilities | City Sewer, City Water |
|---|
Taxes
| Tax Lot | 317 |
|---|---|
| Tax Legal Description | Lot 317, Preserve Subdivision, Unit 12 |
Area Information
| State | LA |
|---|---|
| County | Bossier |
| City | Bossier City |
| Zip Code | 71112 |
| Area | Bossier |
| Community Name | The Preserve |
| School District | Bossier PSB |
| Elementary School | Bossier ISD schools |
| High School | Bossier ISD schools |
| Listing VS Median (in The Preserve) | |
Price: $354,521 low | high Med: $424,490 sqft: 1,910 low | high Med: 2,081 $ / sqft: $186 low | high Med: $204 On site: 45 low | high Med: 43.5 | |
Market Activity 71112
Request a showing
Request a showing
Contact
Learn More About This Property

| State | LA |
|---|---|
| County | Bossier |
| City | Bossier City |
| Zip Code | 71112 |
| Area | Bossier |
| Community Name | The Preserve |
| School District | Bossier PSB |
| Elementary School | Bossier ISD schools |
| High School | Bossier ISD schools |
| Listing VS Median (in The Preserve) | |
Price: $354,521 low | high Med: $424,490 sqft: 1,910 low | high Med: 2,081 $ / sqft: $186 low | high Med: $204 On site: 45 low | high Med: 43.5 | |